
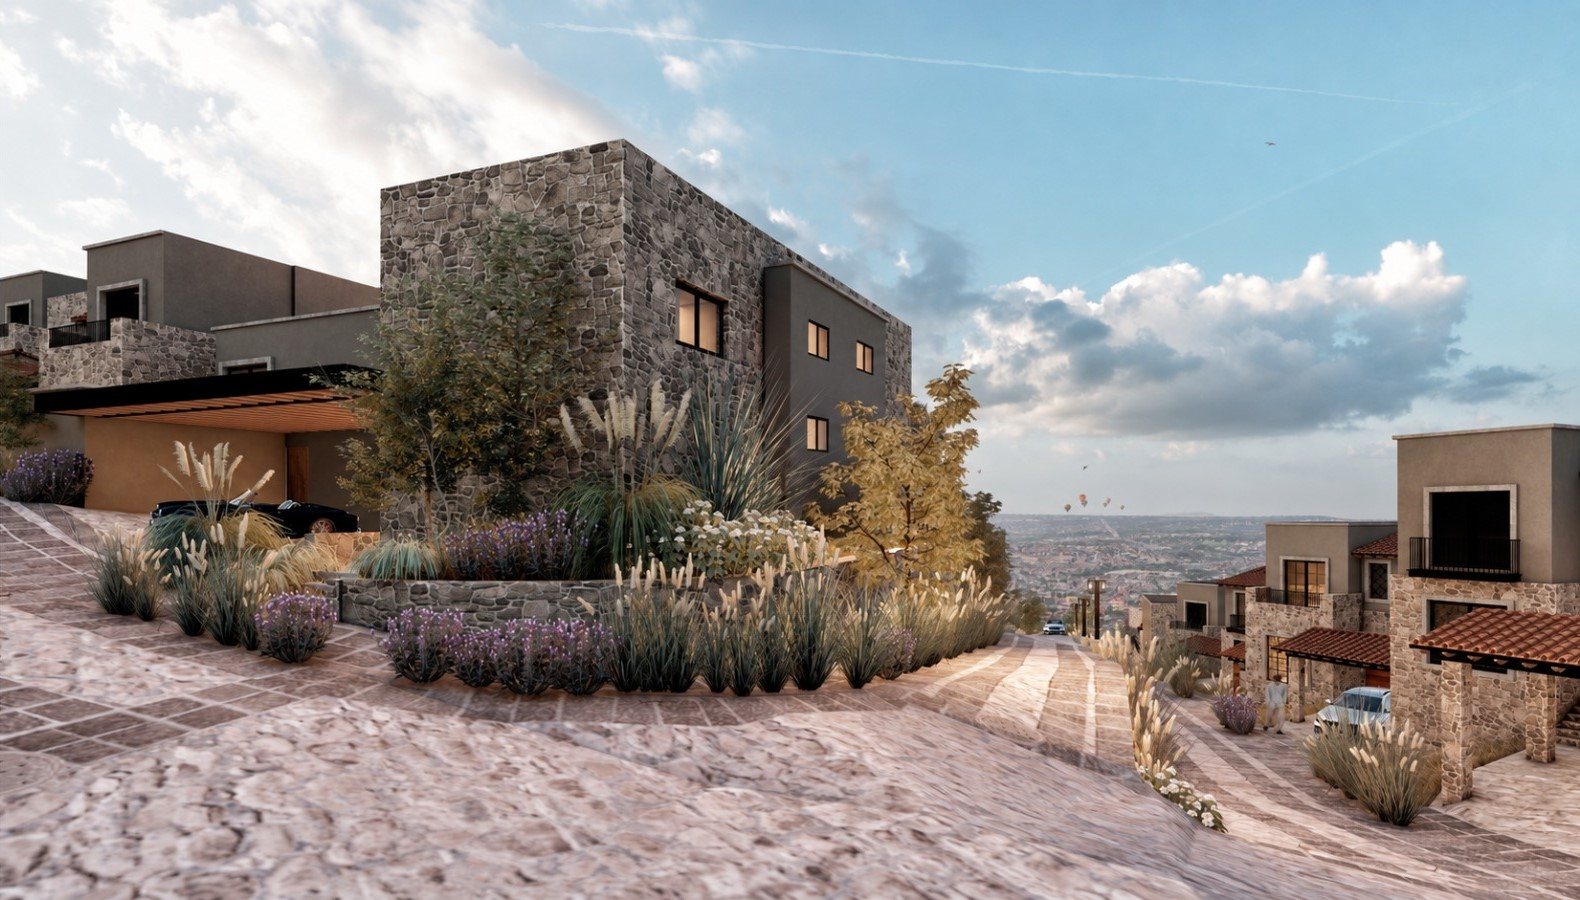
First house of its block: the side façade rises from the street as one wall of natural stone. Double-height living and an unusually large garden with views of the historic center.
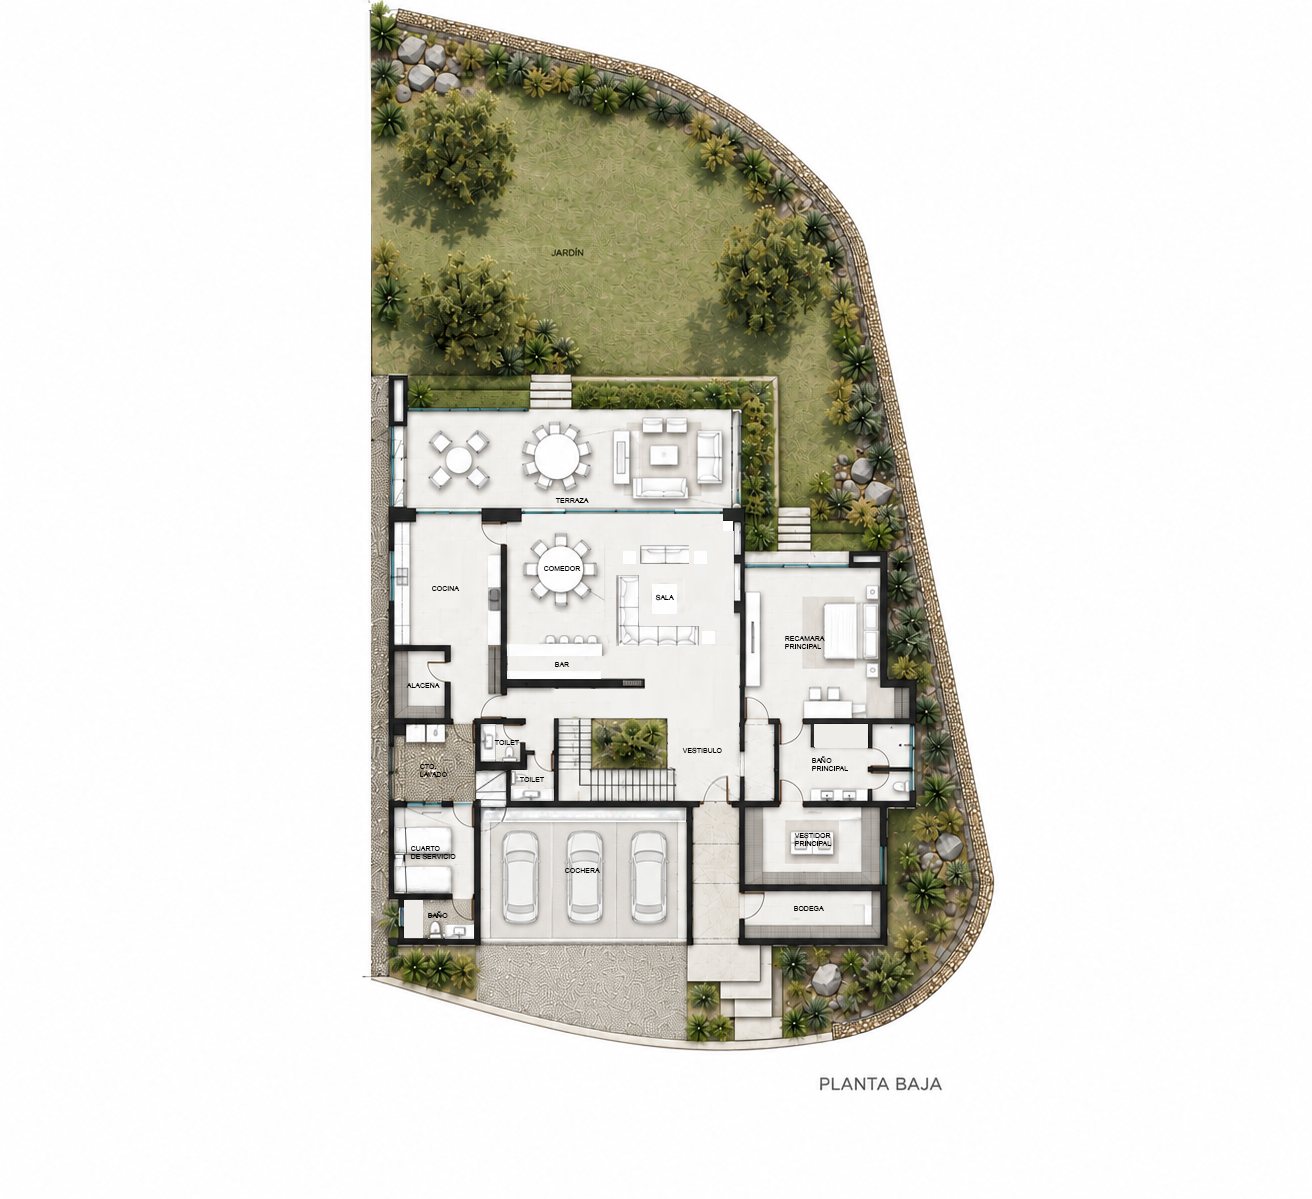
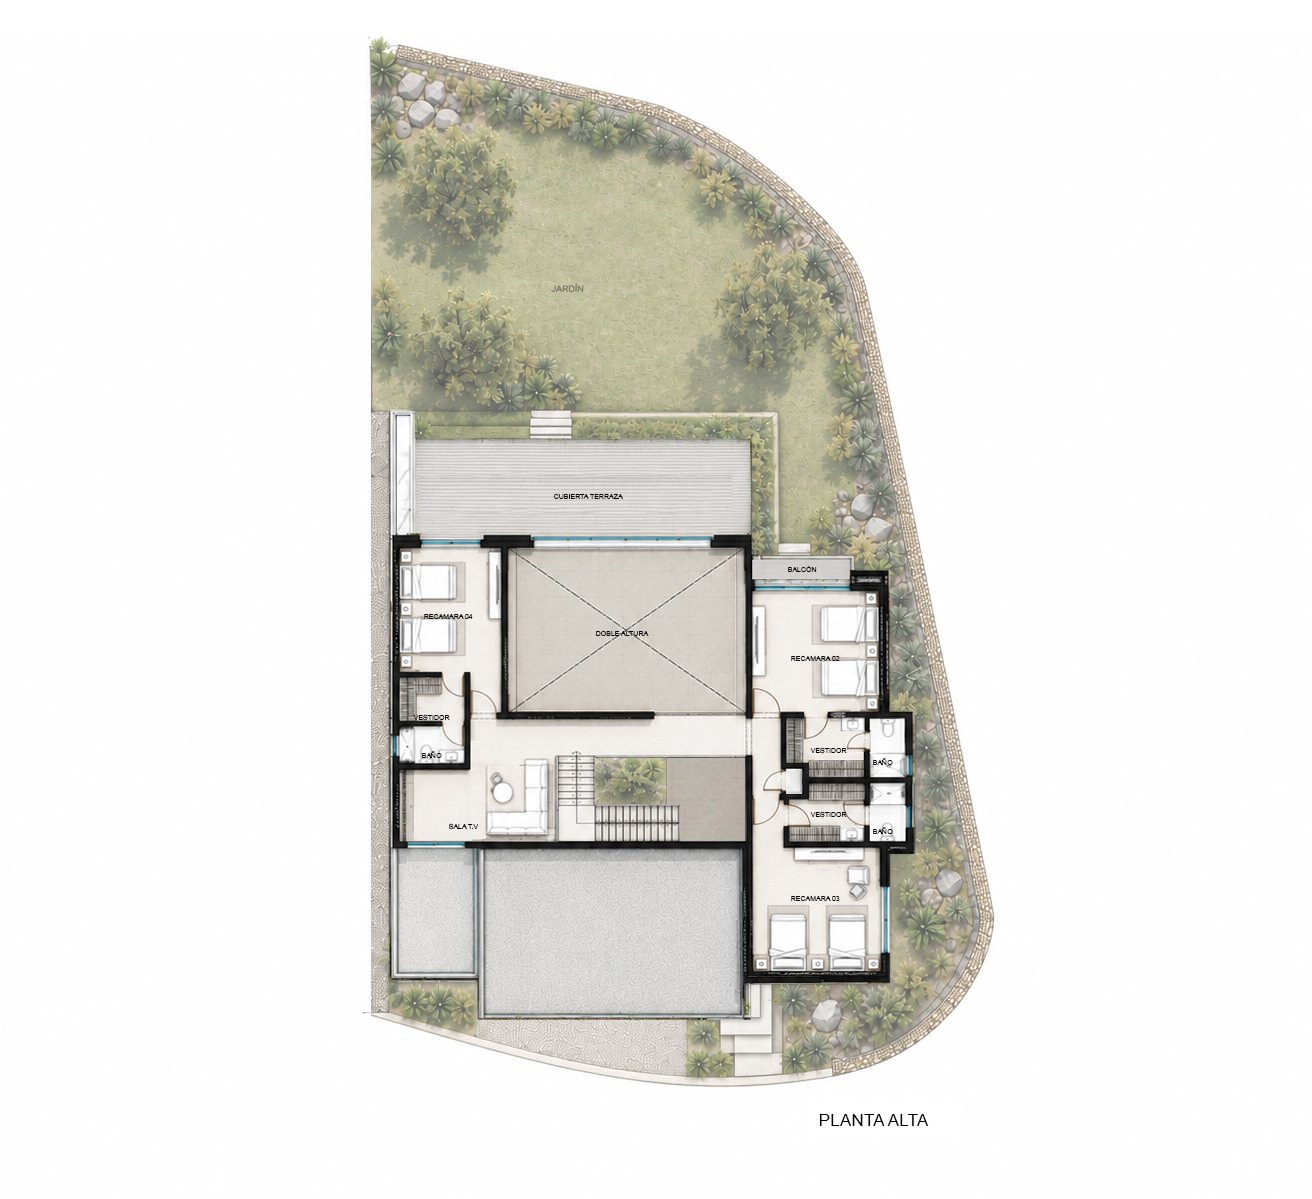
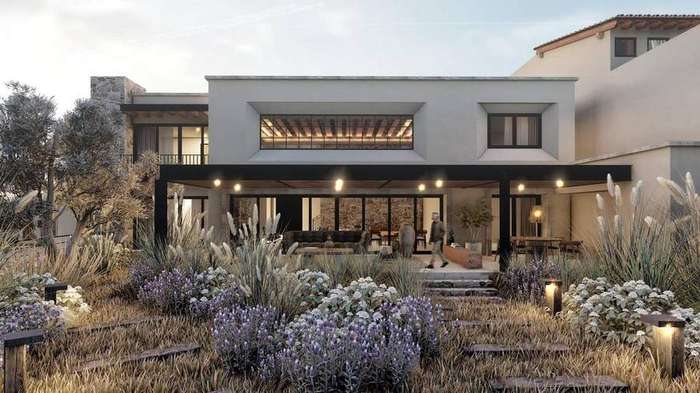
Casa Cima is the first house of block 6, so its side façade rises from the street as a single wall of natural stone. The social level opens in double height — living, dining and bar in one room that flows to the terrace and to a large garden looking over the community gardens toward the historic center. The master suite is placed on the social level, with its own sitting room, two baths and a double view. Built to shell; a pool facing the town can be added in the garden.
Double-height social level; master suite deliberately on the same level as the garden, with its own sitting room. Three double bedrooms and a TV lounge upstairs.
Lot M6-L1, 763.55 m², with one of the largest gardens in the community, looking over the community gardens to the historic center.
Natural stone; concrete structure. Built to shell — all finishes open.
Shell built; ready for flooring, stone, carpentry and paint. Pool with a view of the town can be added.
The freedom to define every finish on a house whose structure, plan and garden are already resolved.
The master suite is downstairs on purpose: whoever lives here should have the garden and the view without a staircase in between.
Garage and storage · master suite with walk-in, two baths and sitting room · double-height living, dining and bar · kitchen with pantry · staff room · terrace with dining and lounge · garden
TV lounge · three double bedrooms with full baths
6 full + 2 guest half-baths
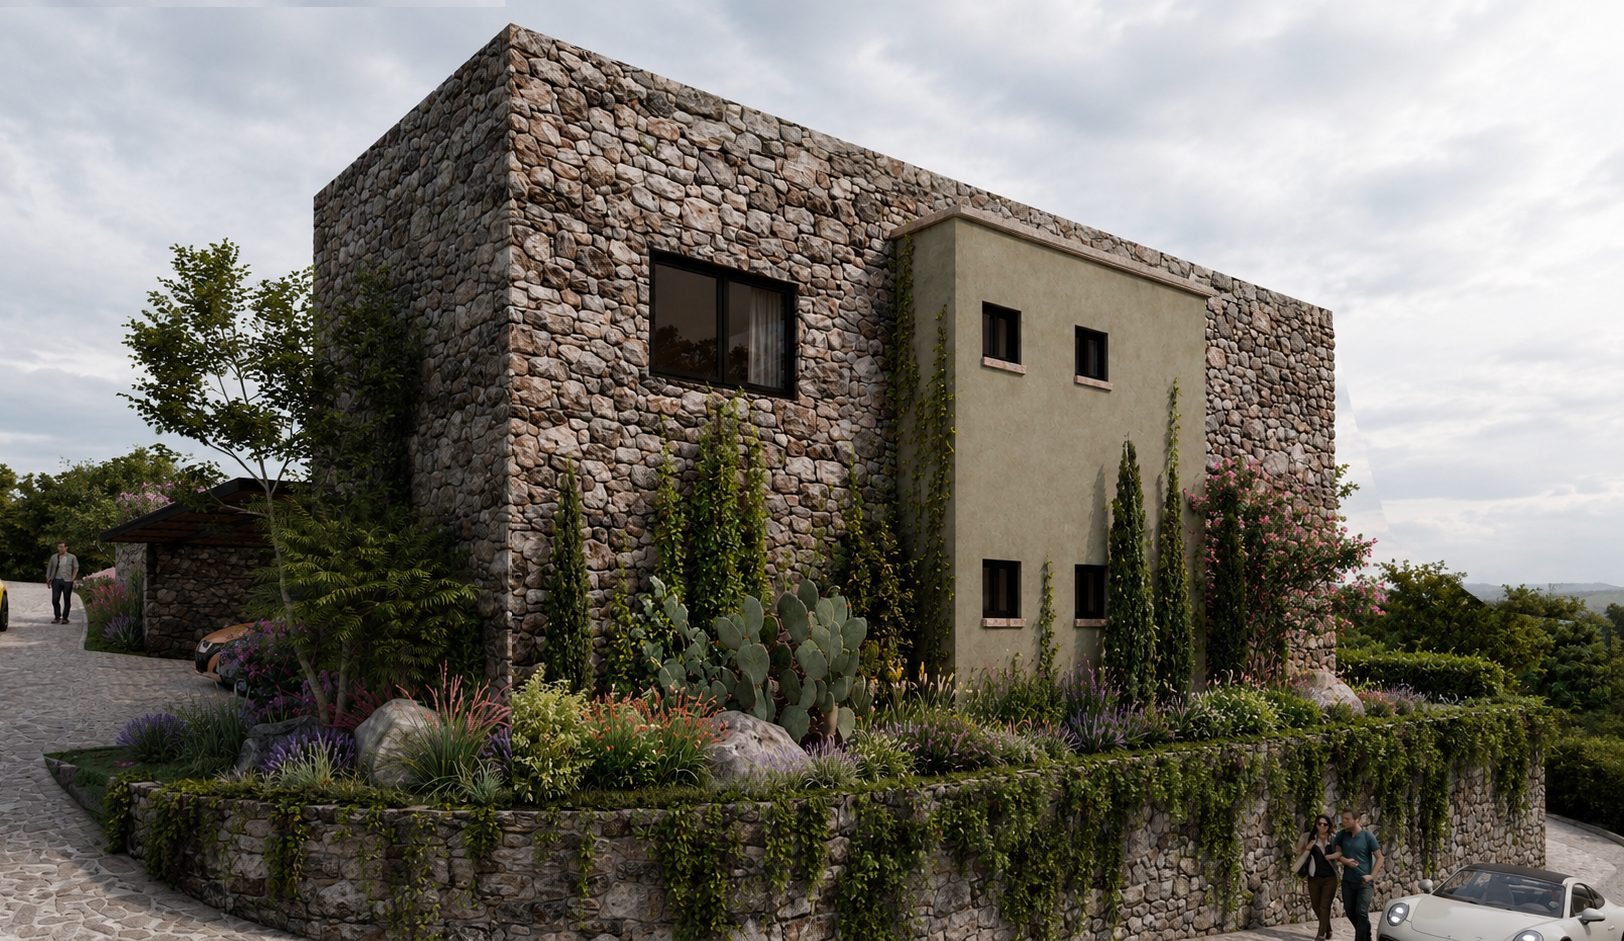
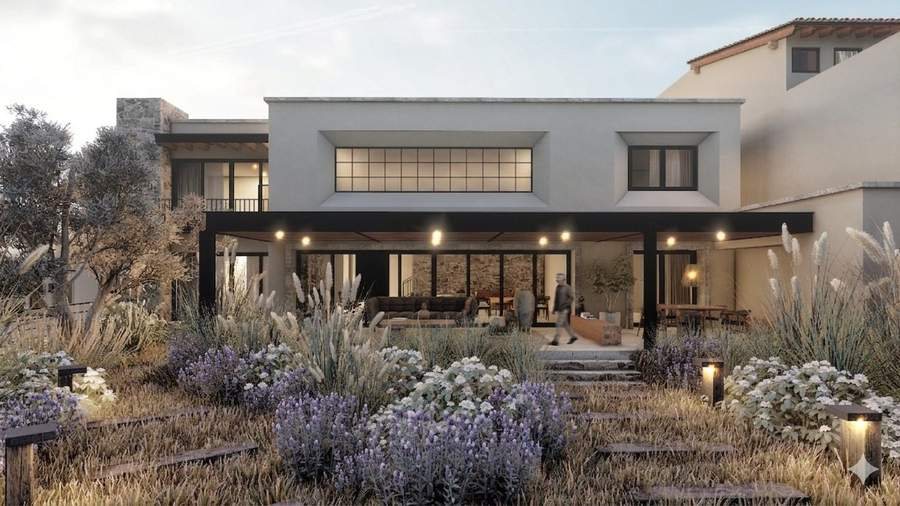
Lot M6-L1, the first house of block 6 in Peñas Arriba, San Miguel de Allende — about 7 minutes from the historic center.
English and Spanish. Roberto answers personally.
This site sets no cookies of its own. Typefaces are served by Google Fonts and the site is hosted by Vercel, which may log technical data. Privacy notice
