
A house that follows its slope: entered from the top, stepping down the hill so the principal rooms face the historic center. Under construction; finishes still to be chosen.

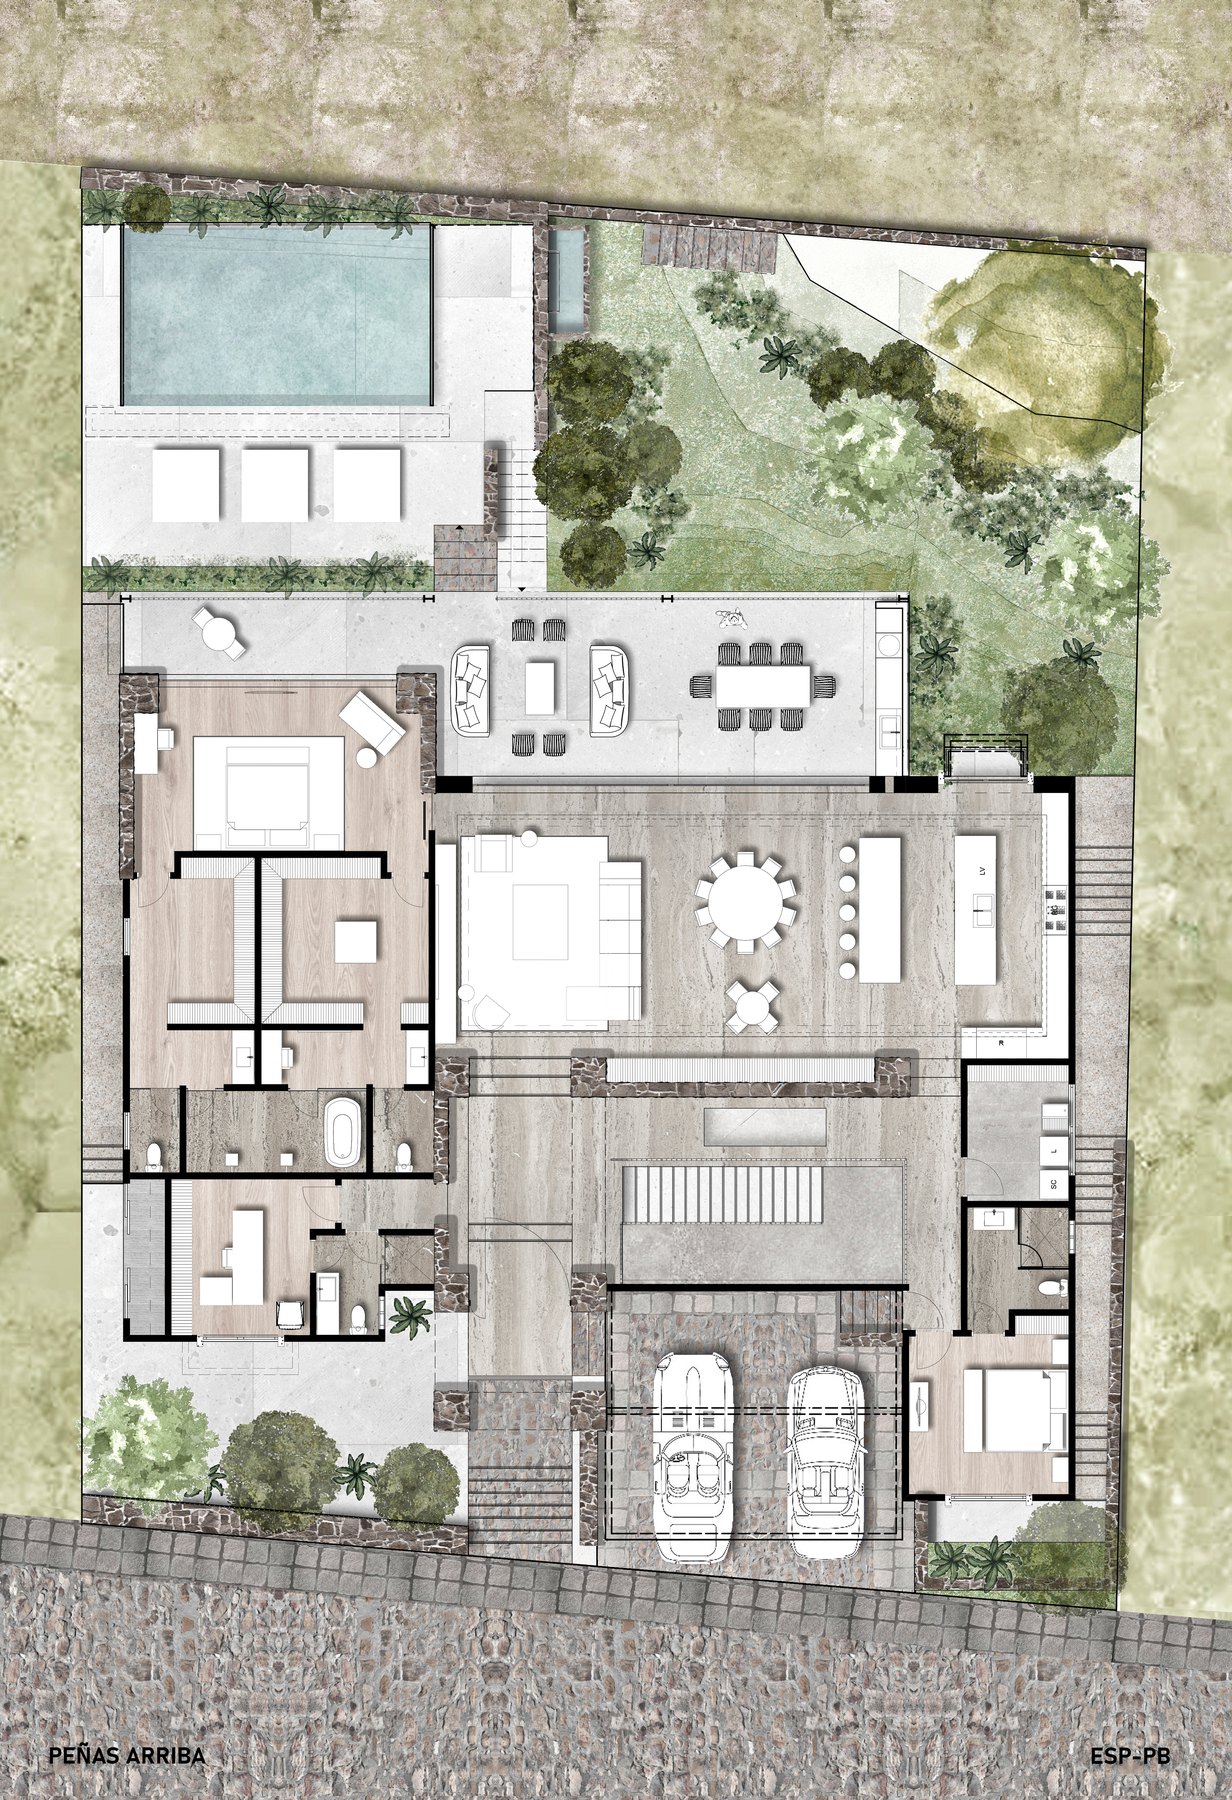
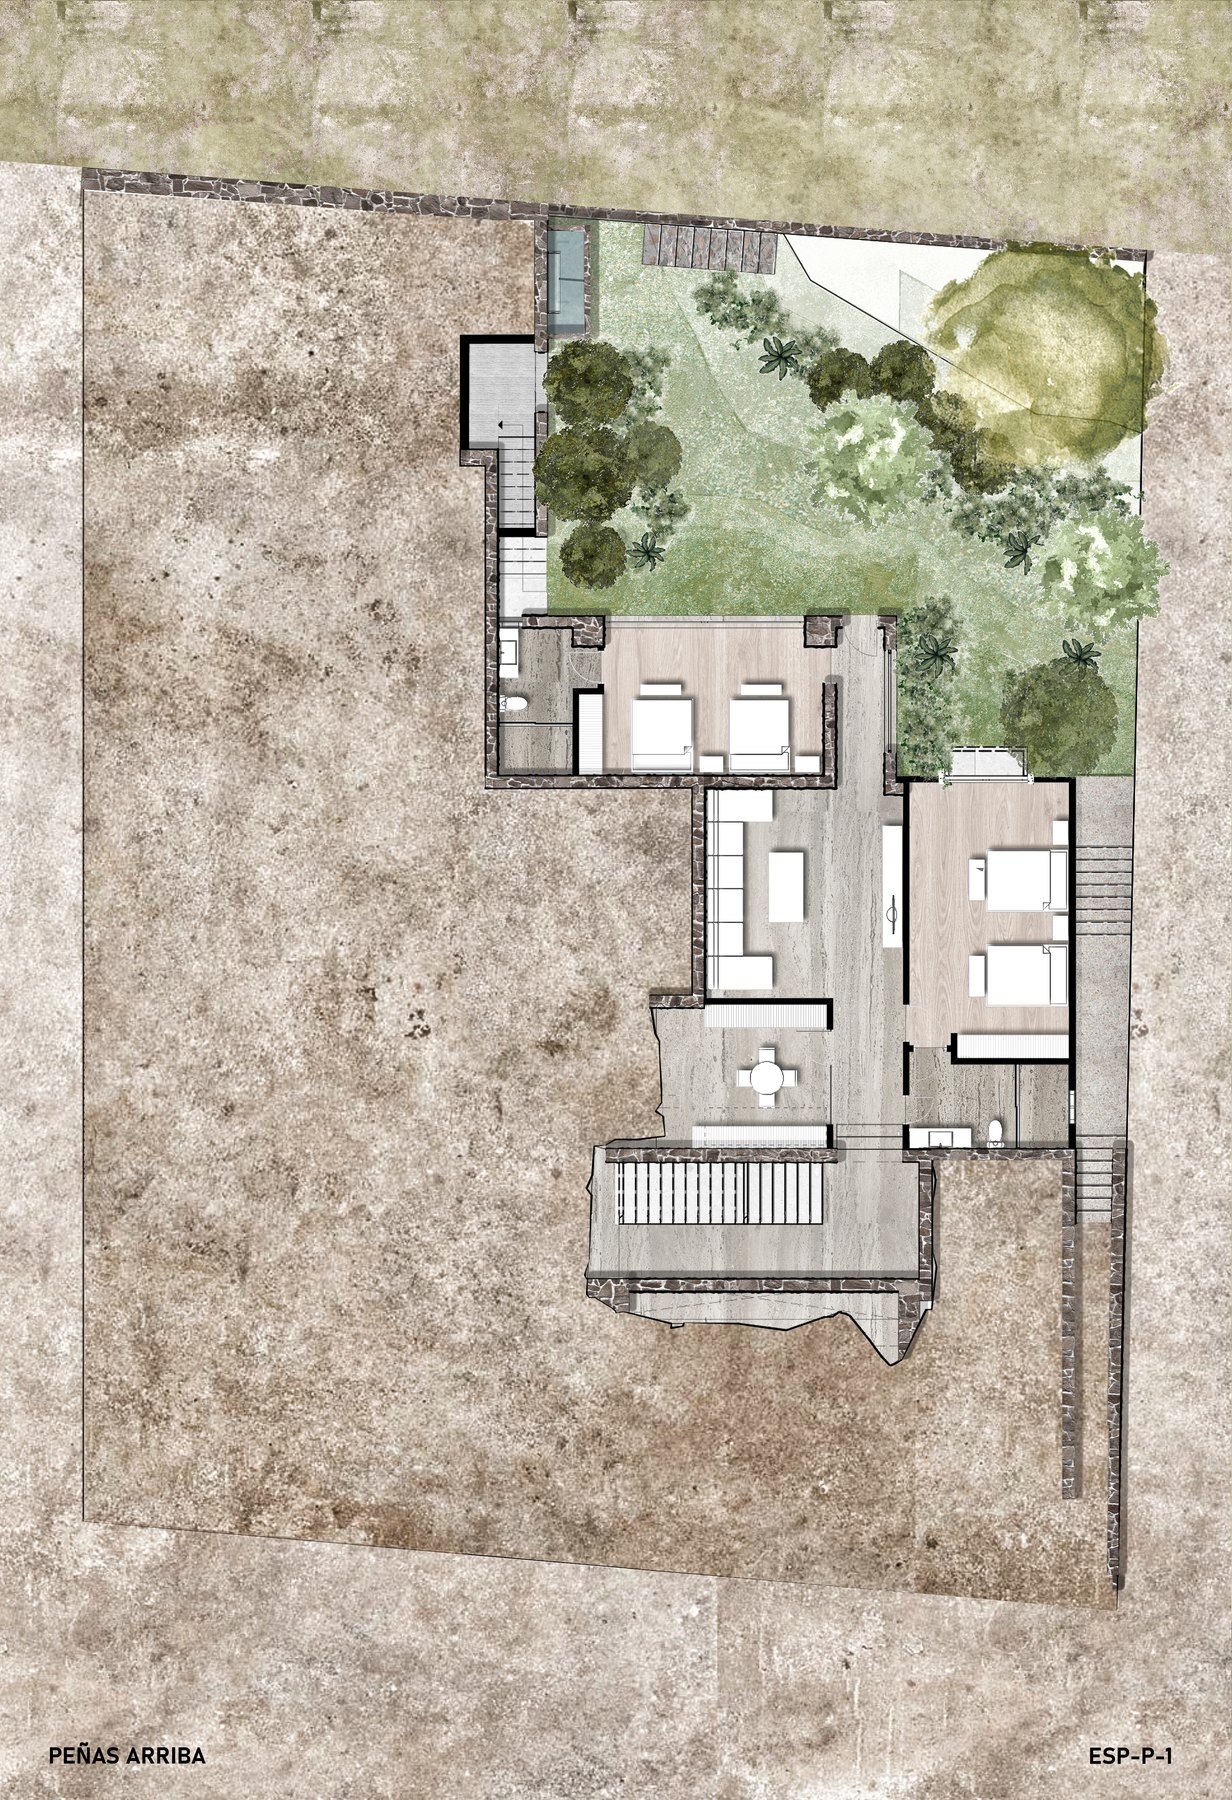
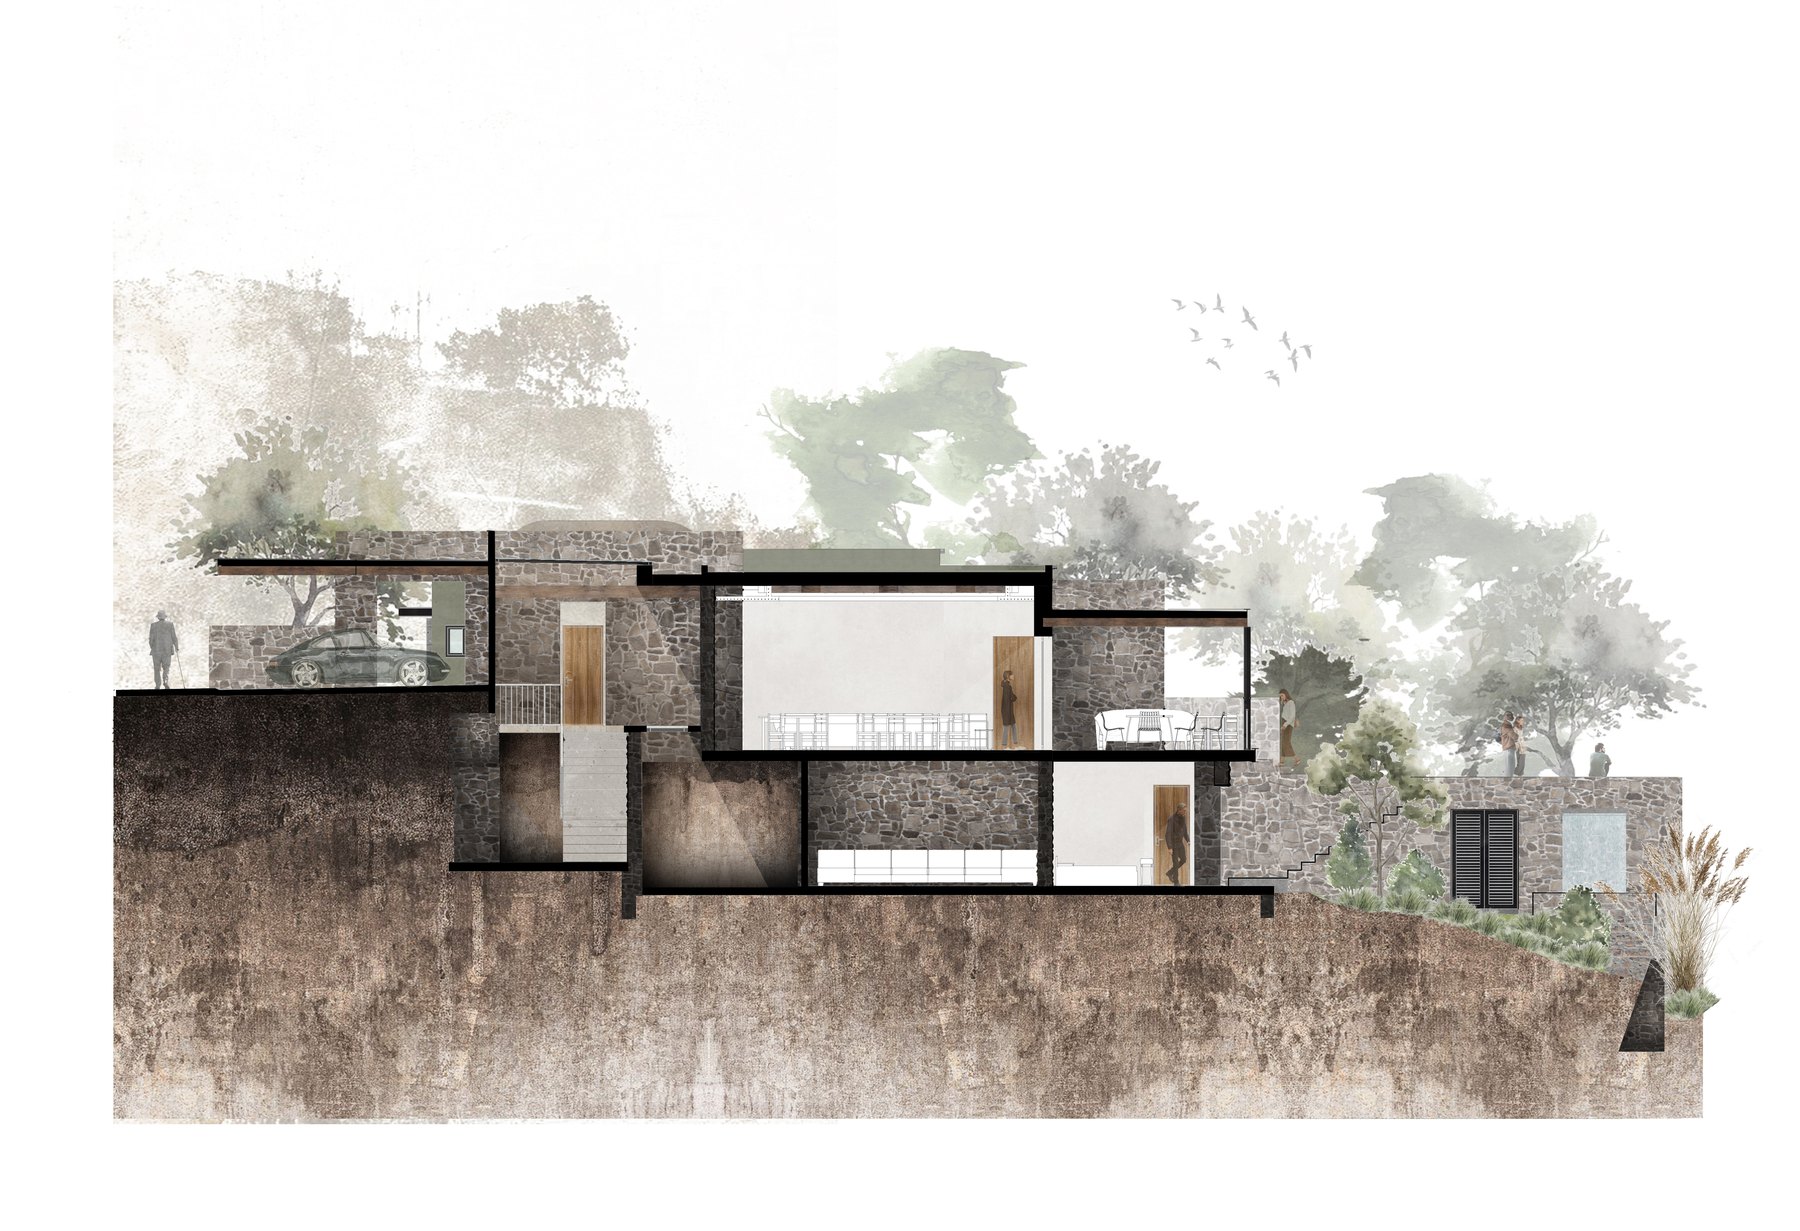
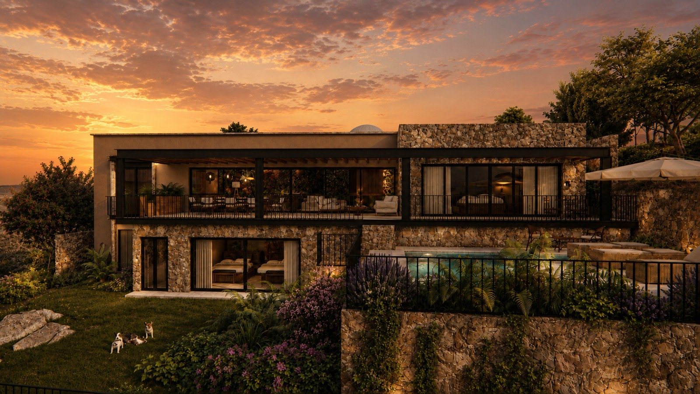
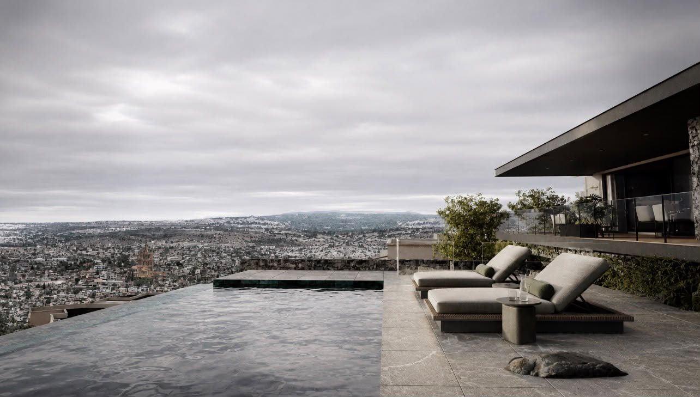
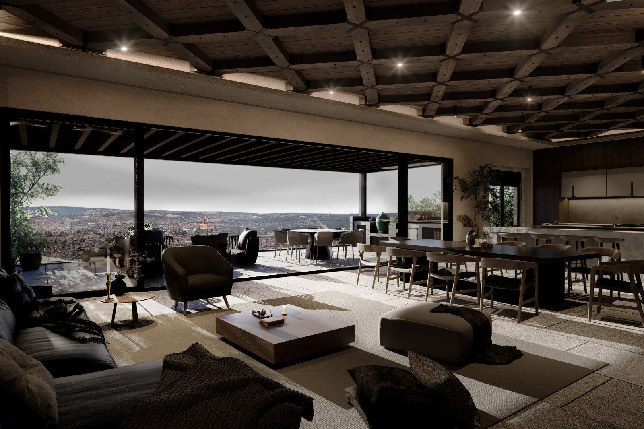
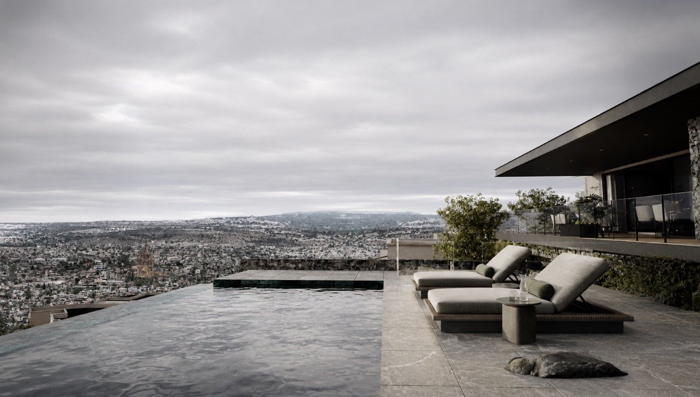
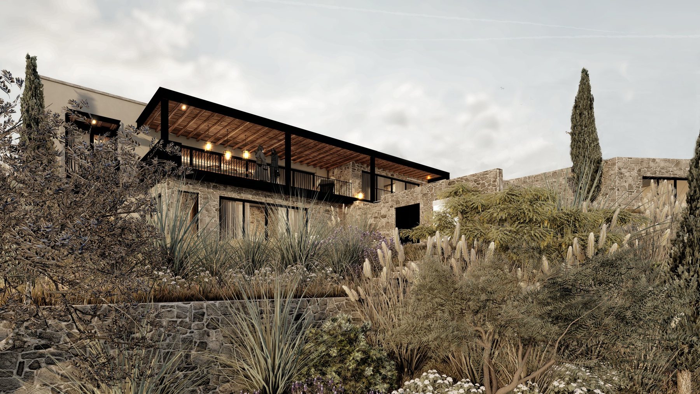
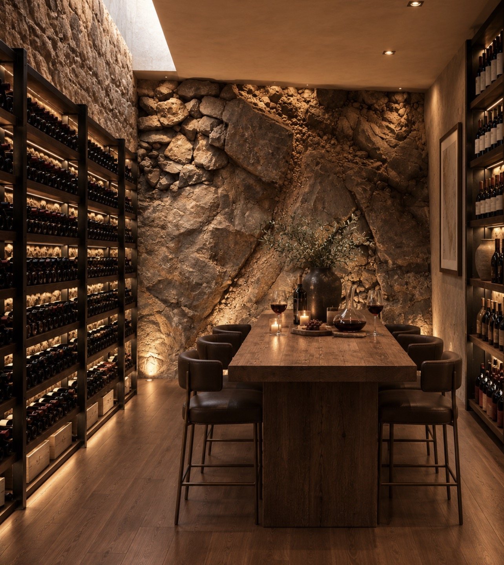
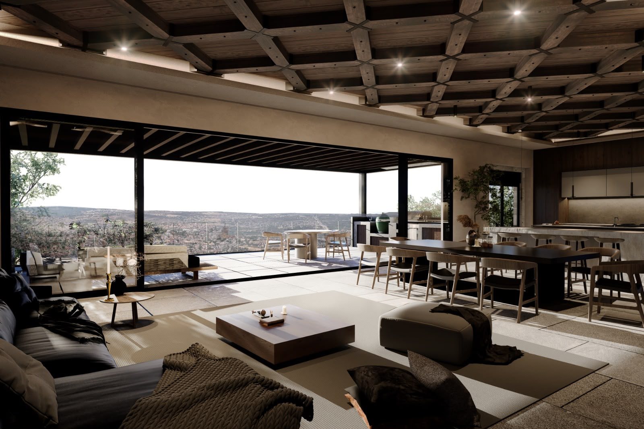
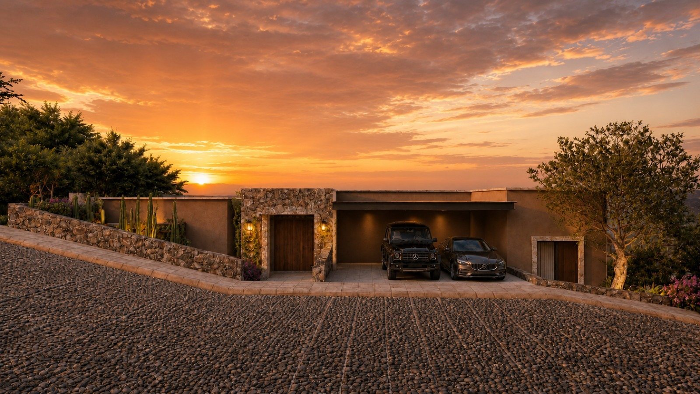
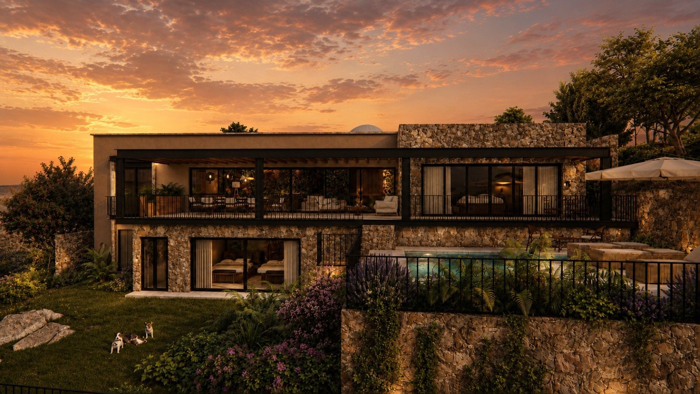
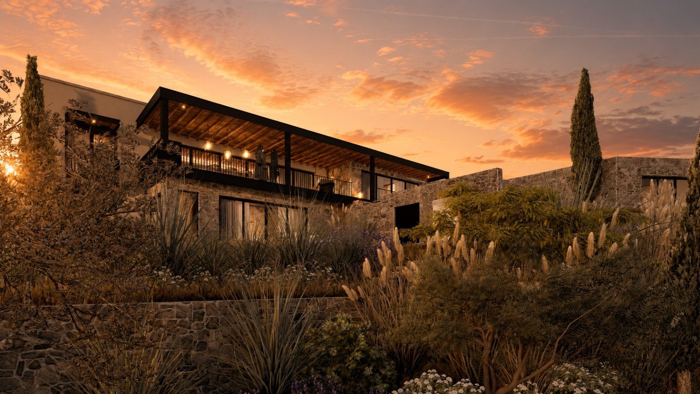
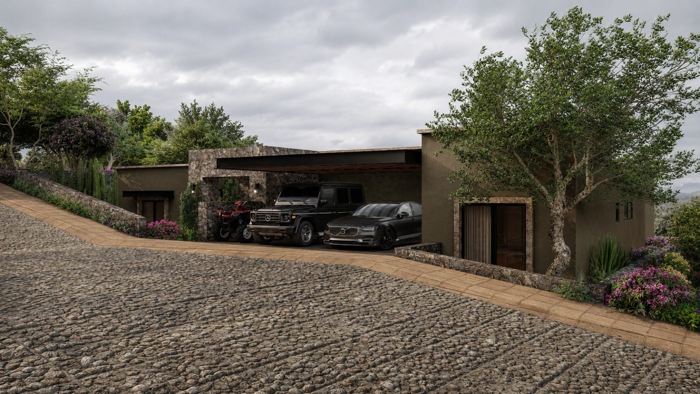
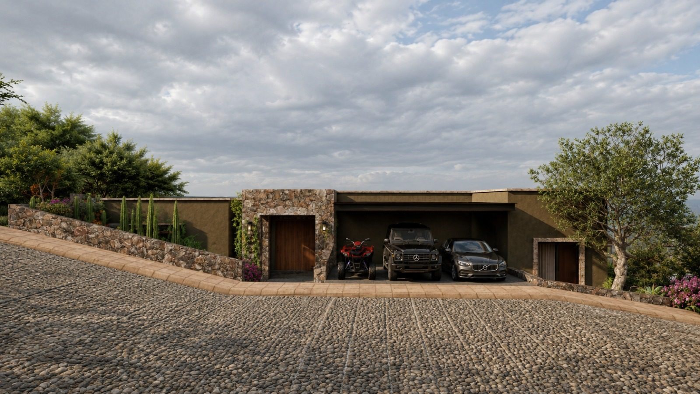
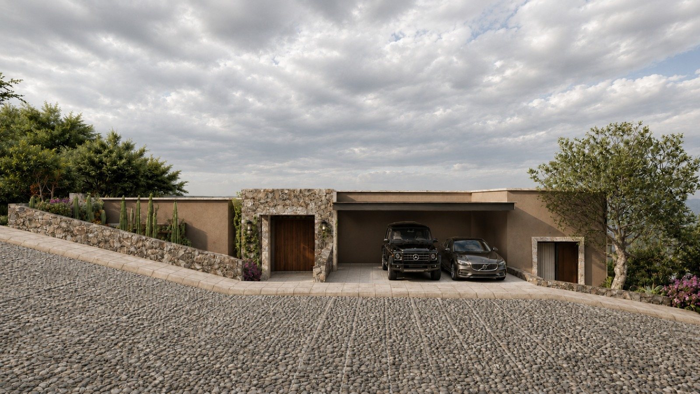
Casa Horizonte is shaped by its topography. Rather than levelling the land, the house follows the slope of the hill: you arrive at the upper level — living, dining, kitchen, terrace and pool — and the house steps down so that every principal room faces the historic center of San Miguel. Rock revealed by the excavation was left exposed inside as the wall of the wine cellar.
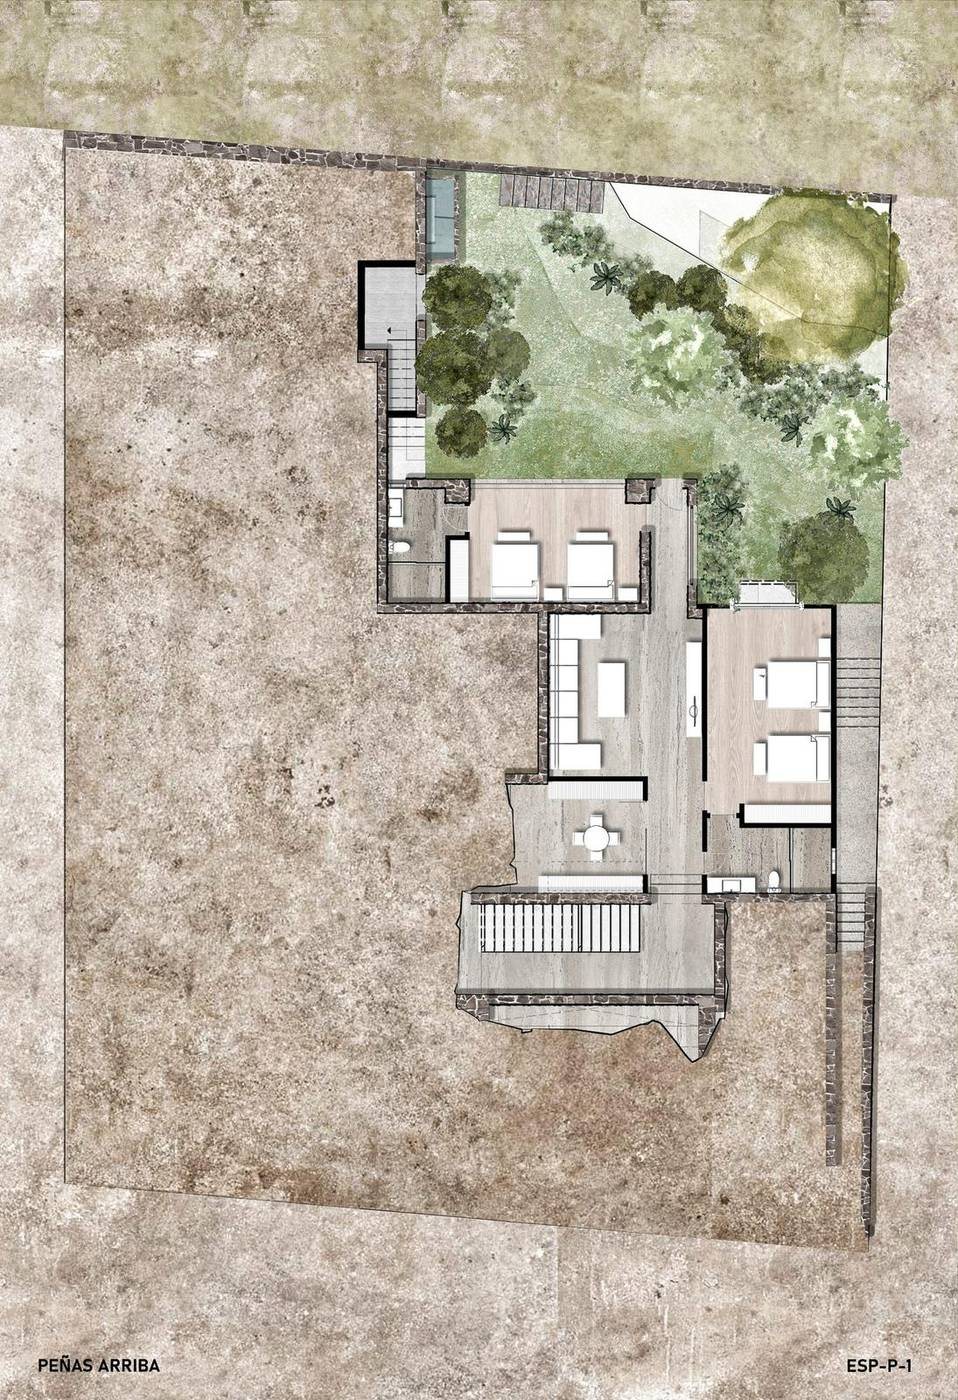
Section-driven plan on two levels. The social level and pool sit at the top with the entry; the bedrooms step down toward the garden. The principal rooms are oriented to the view of the historic center.
Lot M4-L7, upper tier of Peñas Arriba, a gated community on the hillside above San Miguel with a protected line of sight to the Parroquia. Excavated rock kept inside the house as the cellar wall.
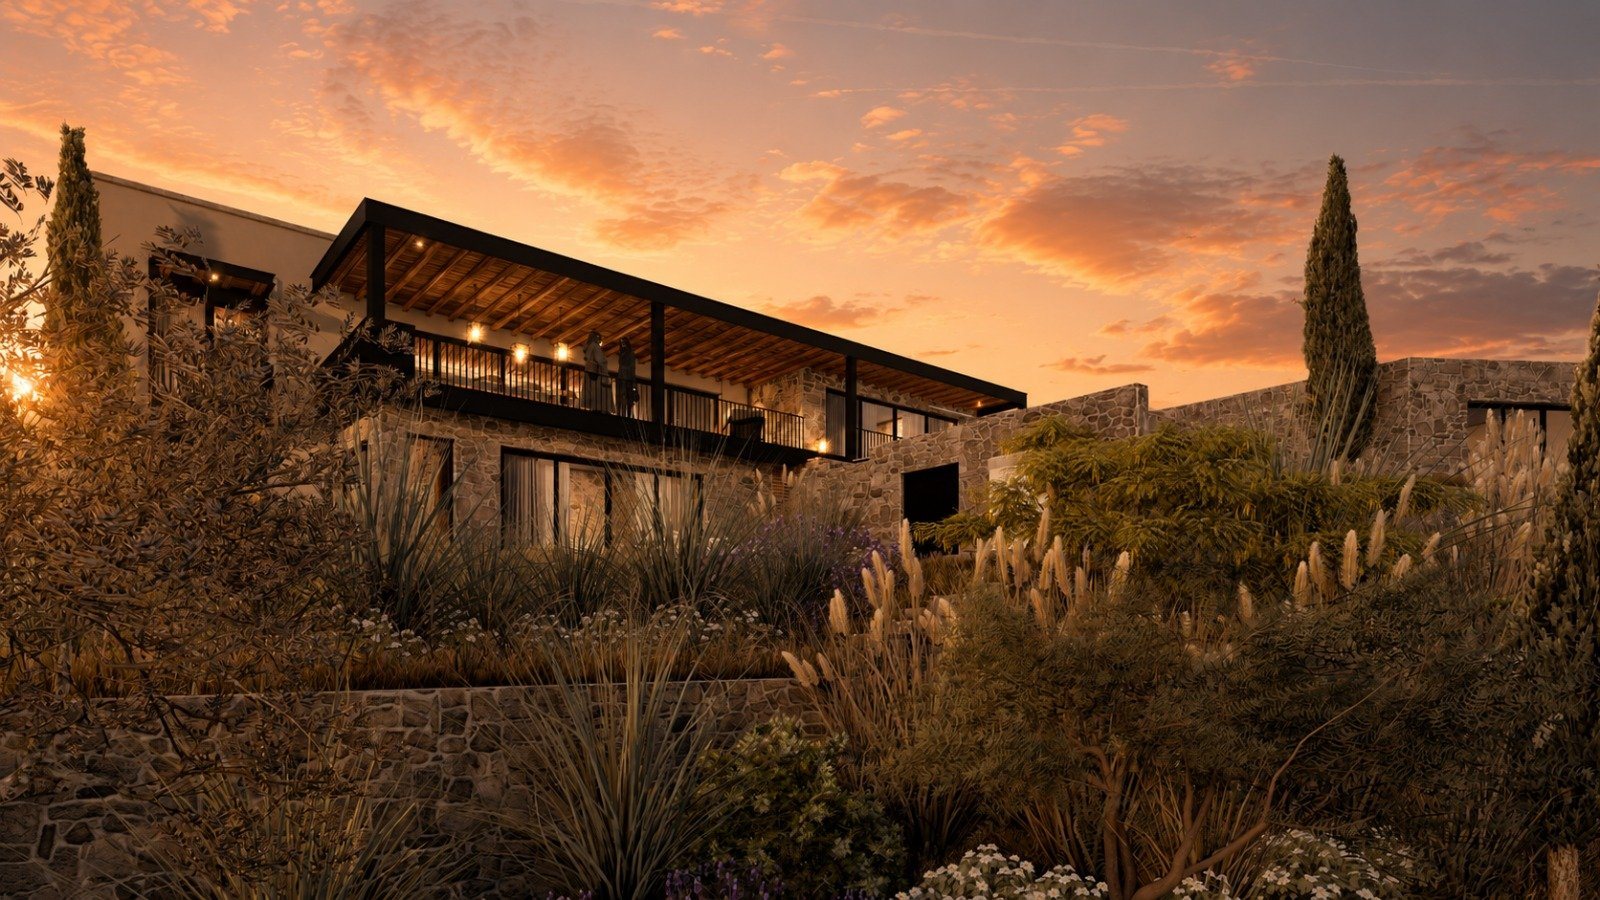
Stone on façades and retaining walls; concrete structure; large glazing toward the view. Flooring, kitchen, baths, stone and lighting still to be selected.
Under construction at an advanced stage; elevator-ready. Delivered with finishes selected by the buyer.
A view house of this size whose finishes are still open — the buyer defines the final level of the house without waiting for a full build.
The house was drawn from the section. The site decided where to enter, where to sleep and where to look; the plan simply followed. Whoever buys it now still gets to decide the materials of every surface they will touch.
Entry court and two-car garage · living-dining with open kitchen · primary suite with two walk-ins and two baths · study with bath · two bedrooms · linen room · covered terrace · sun deck with pool
Two large en-suite bedrooms · family room · wine cellar in the excavated rock · elevator shaft · private garden facing the center
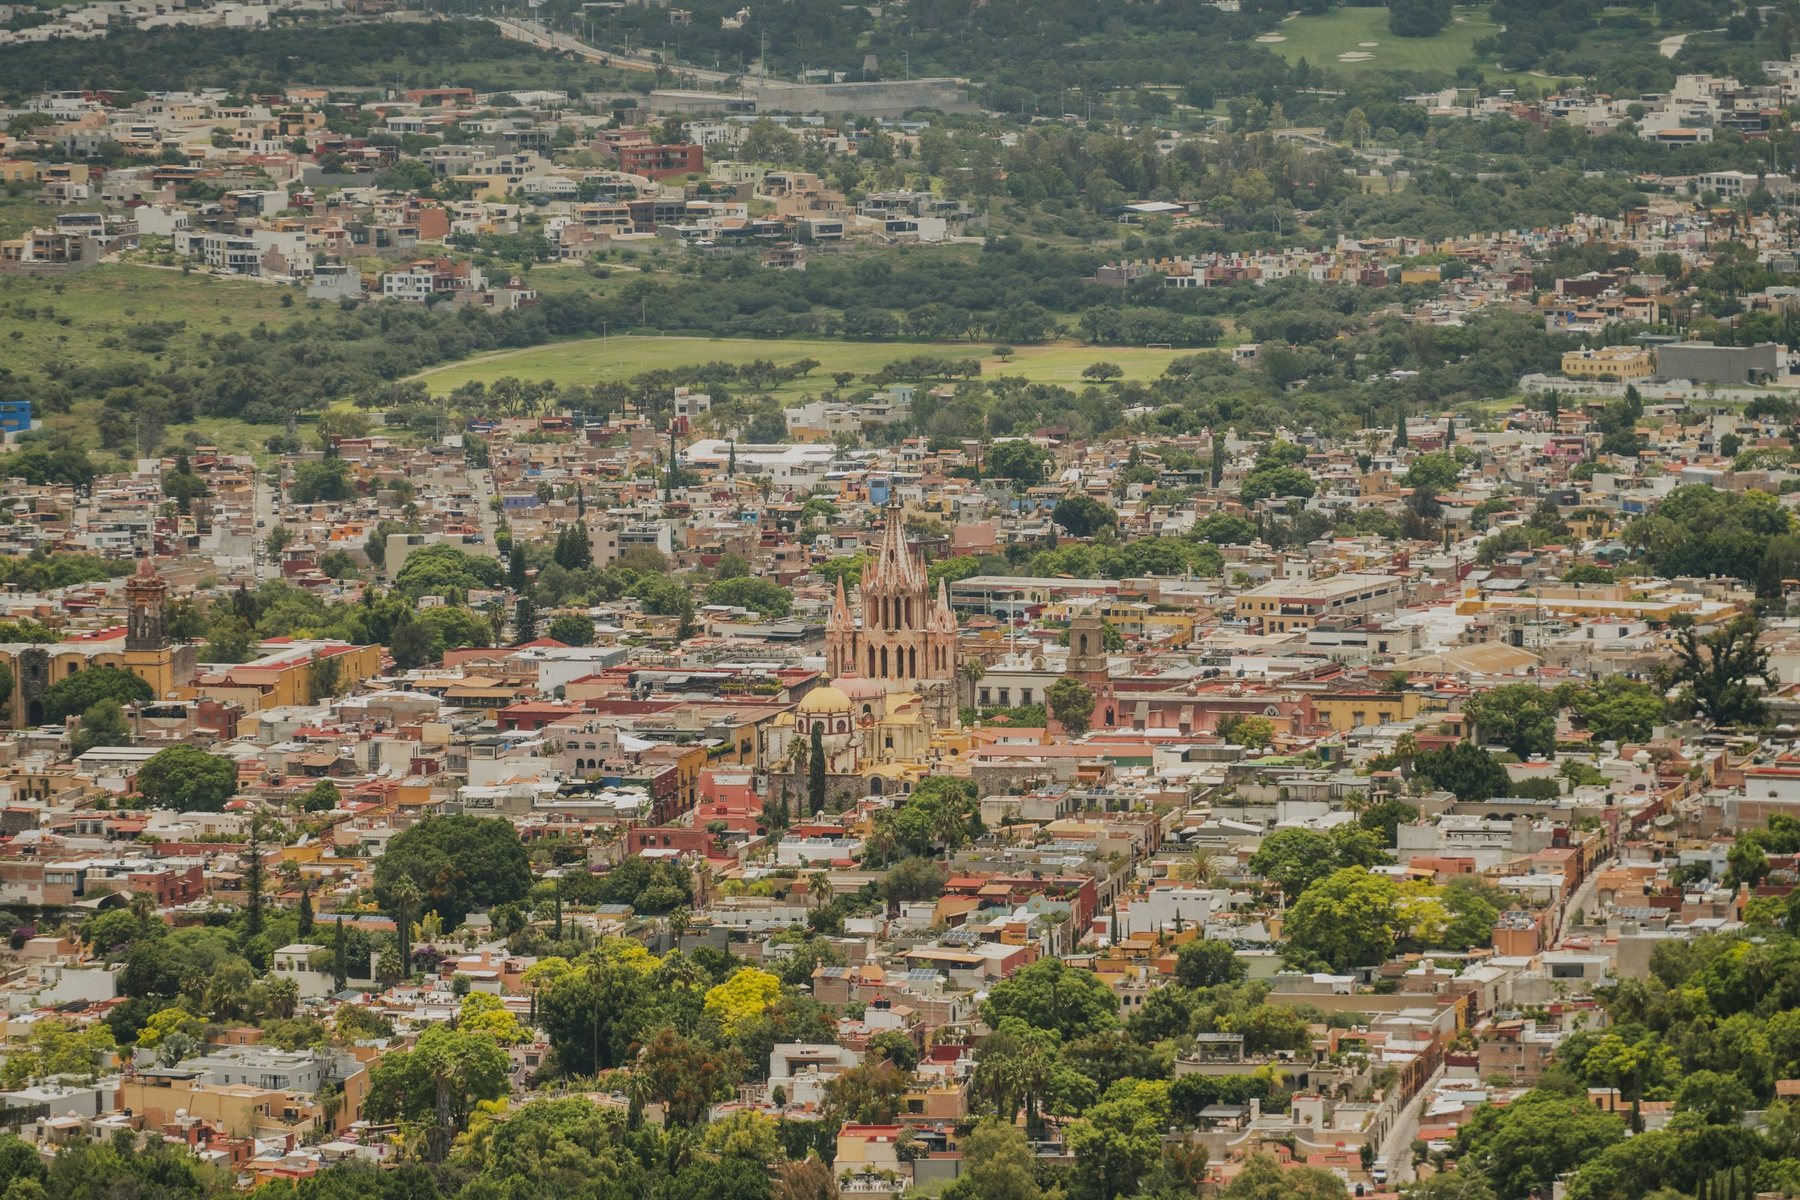
Lot M4-L7, upper tier of Peñas Arriba, San Miguel de Allende — about 7 minutes (1.8 mi) from the Jardín Principal. BJX airport ~1 h 15, QRO ~1 h.
English and Spanish. Roberto answers personally.
This site sets no cookies of its own. Typefaces are served by Google Fonts and the site is hosted by Vercel, which may log technical data. Privacy notice