
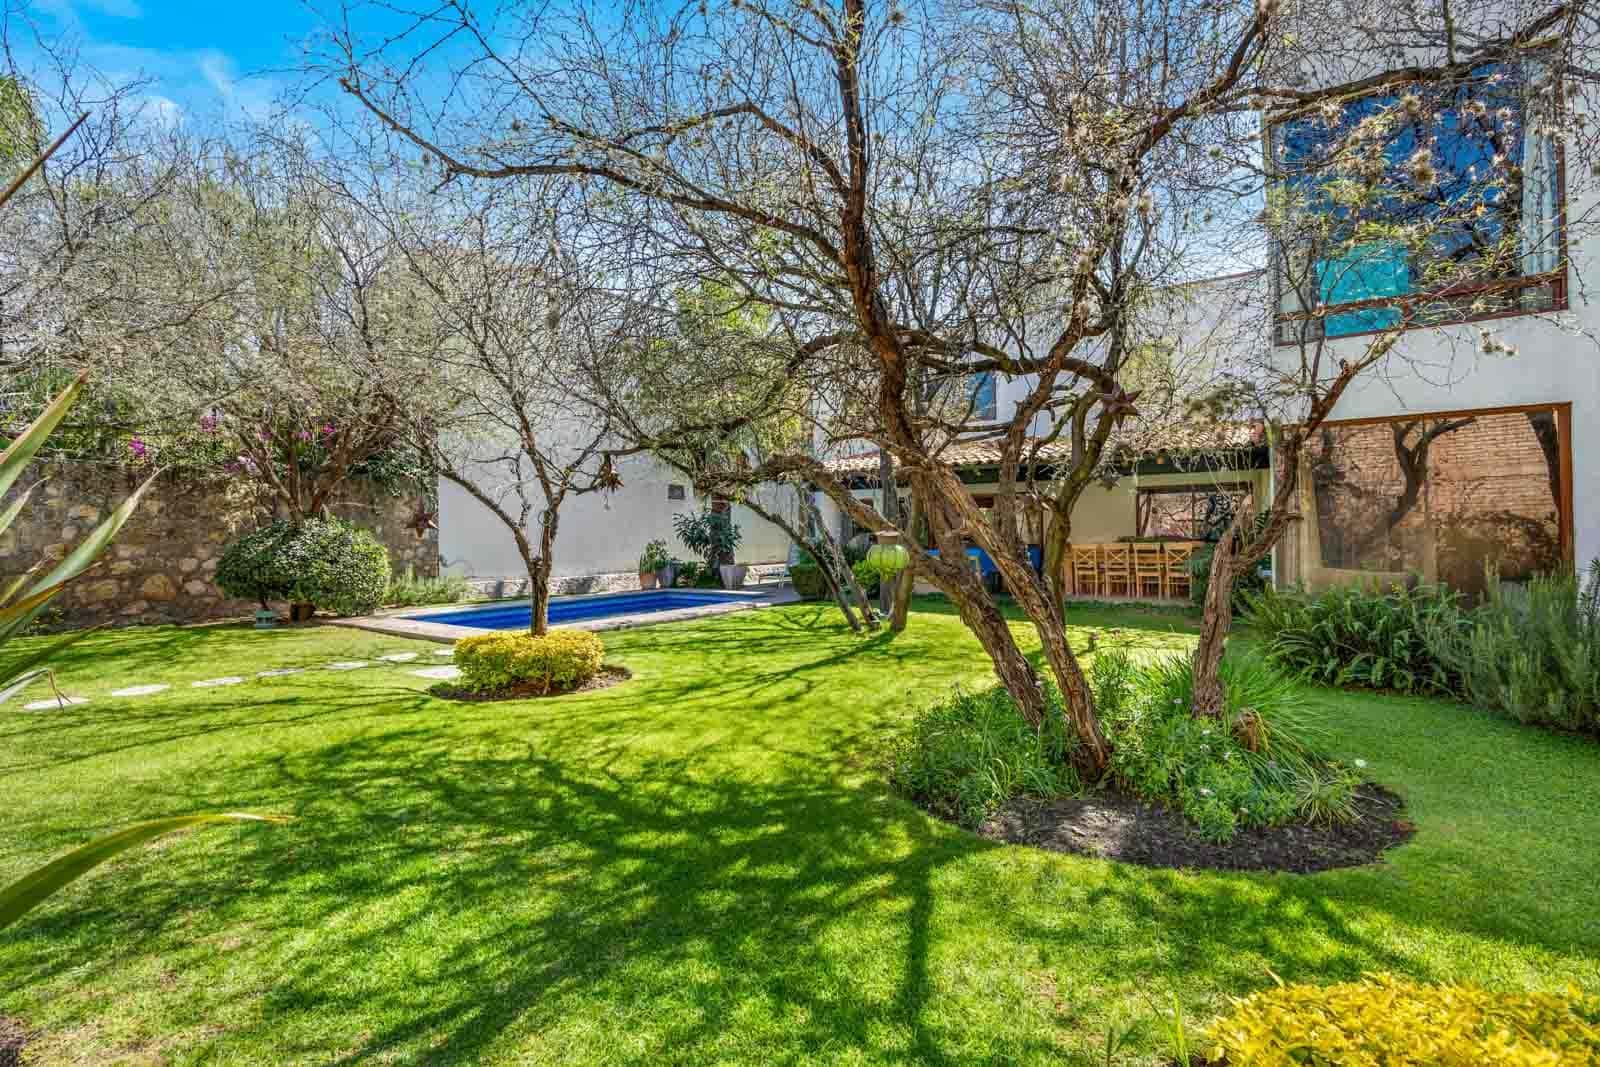
Mexican architecture in stone and wood on a 952 m² lot in Los Huizaches: a large garden framed by native huizache trees, a pool, four bedrooms (one on the ground floor) and a fireplace. Minutes from the San Miguel reservoir.

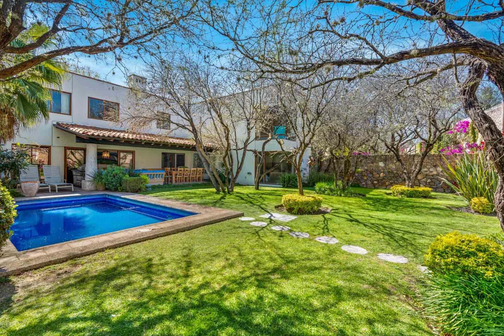
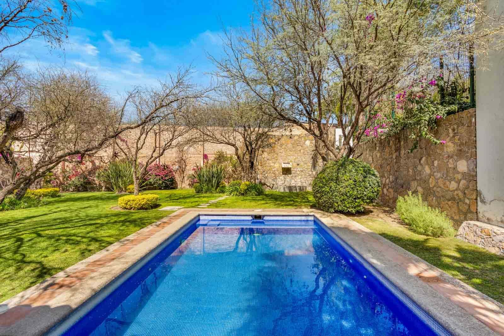
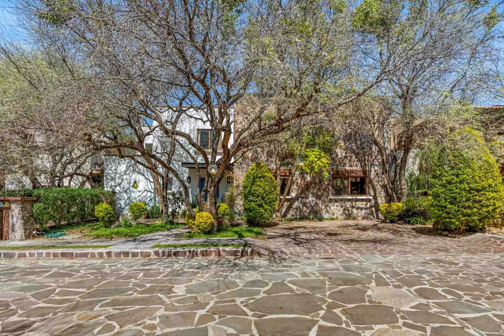
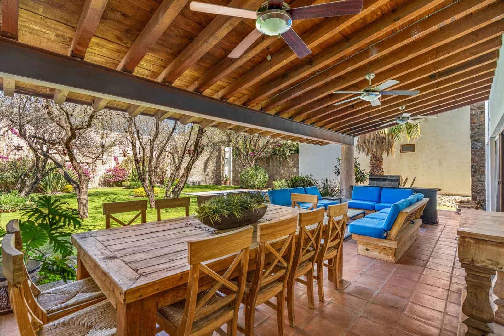
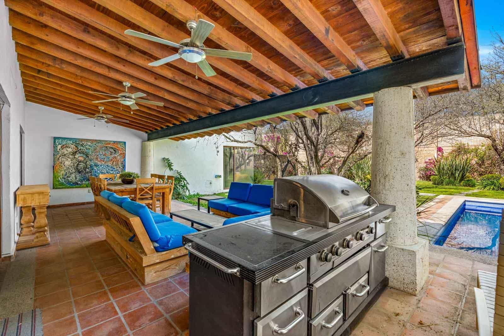
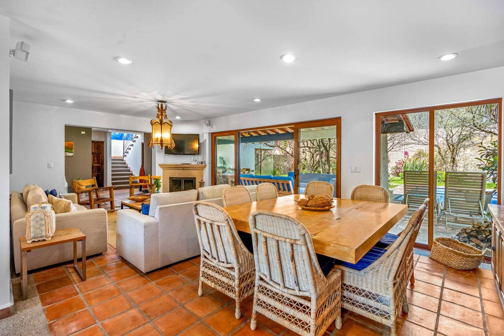
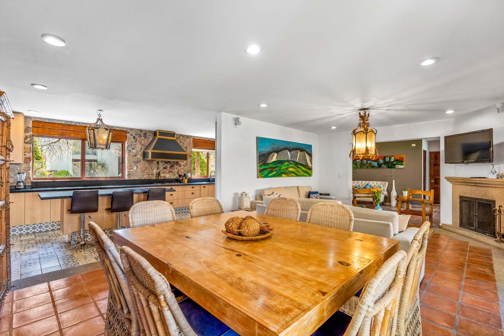
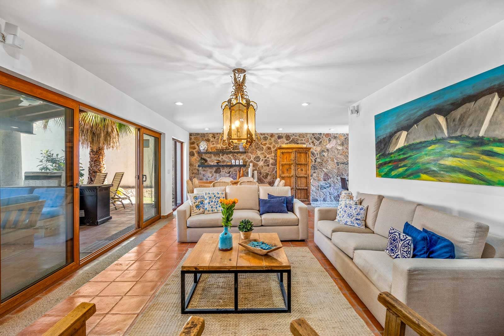
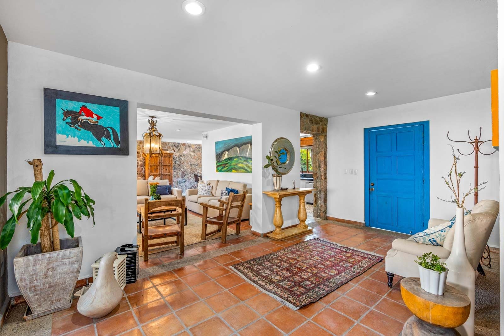
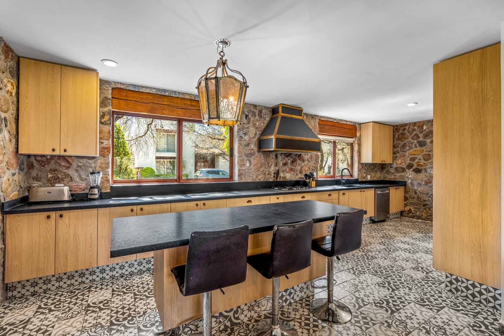
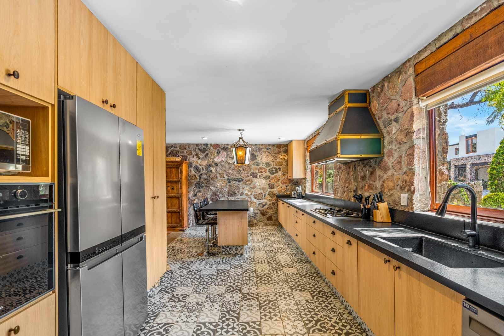
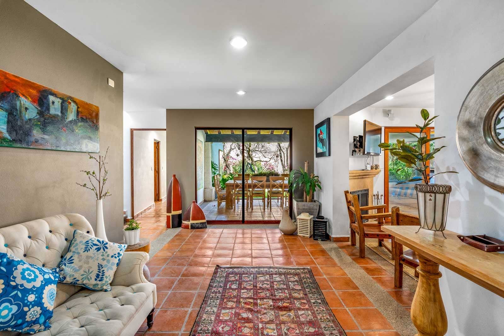
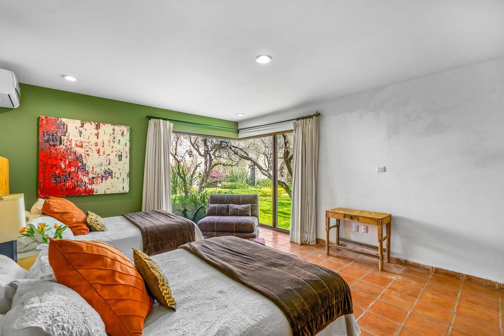
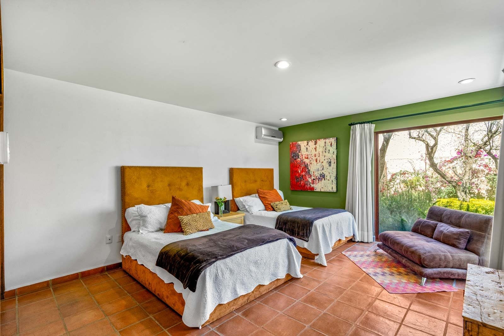
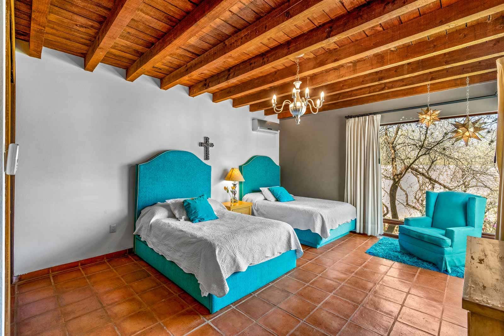
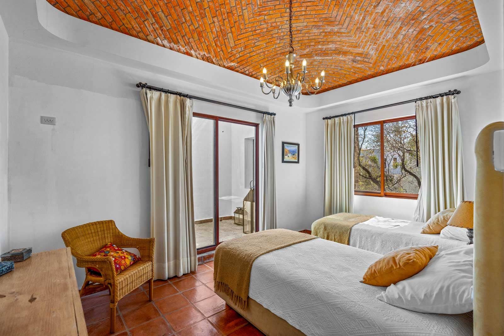
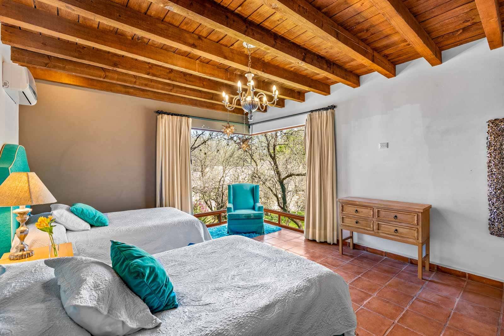
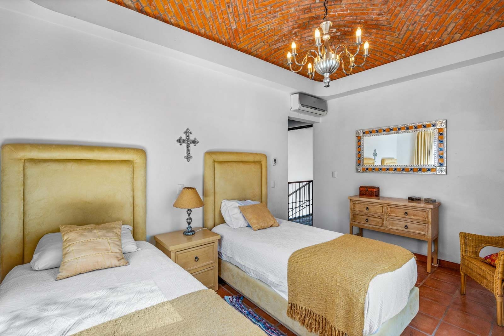
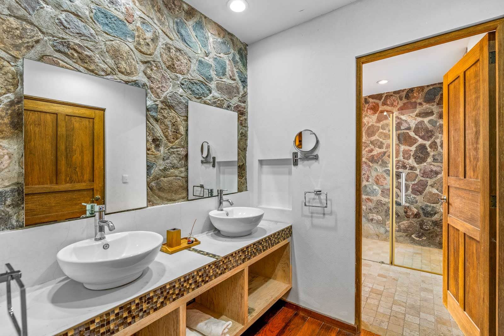
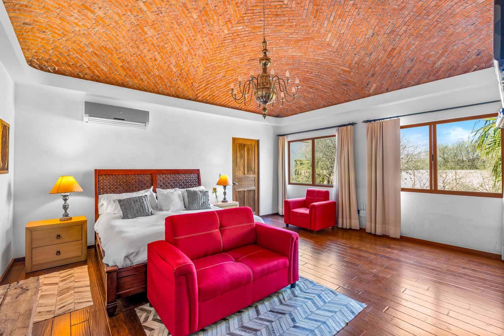
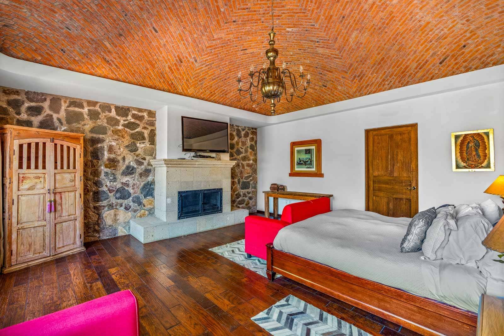
Casa Puerta Azul sits in Los Huizaches, a residential community in the lower part of Los Frailes built around a landscape of native huizache trees, where the houses were designed in harmony with the terrain. The house was designed and built by . Its great asset is the garden: a large, private 952 m² lot where huizaches frame the grounds and the pool anchors the outdoor life — for entertaining, family gatherings or simply privacy. Inside, warm stone and wood details carry the authentic Mexican character; four bedrooms, one of them on the ground floor, each with its own mini-split; a fireplace for the cooler months. A quiet setting minutes from the San Miguel de Allende reservoir, ideal for walks in nature.
Traditional Mexican architecture — stone and wood — organised around the garden and pool; one bedroom on the ground floor, three above.
Los Huizaches, lower Los Frailes, San Miguel de Allende: a community developed around native huizache trees, minutes from the reservoir.
Stone and wood throughout; fireplace; mini-split air conditioning in every bedroom.
Built; ready to move in.
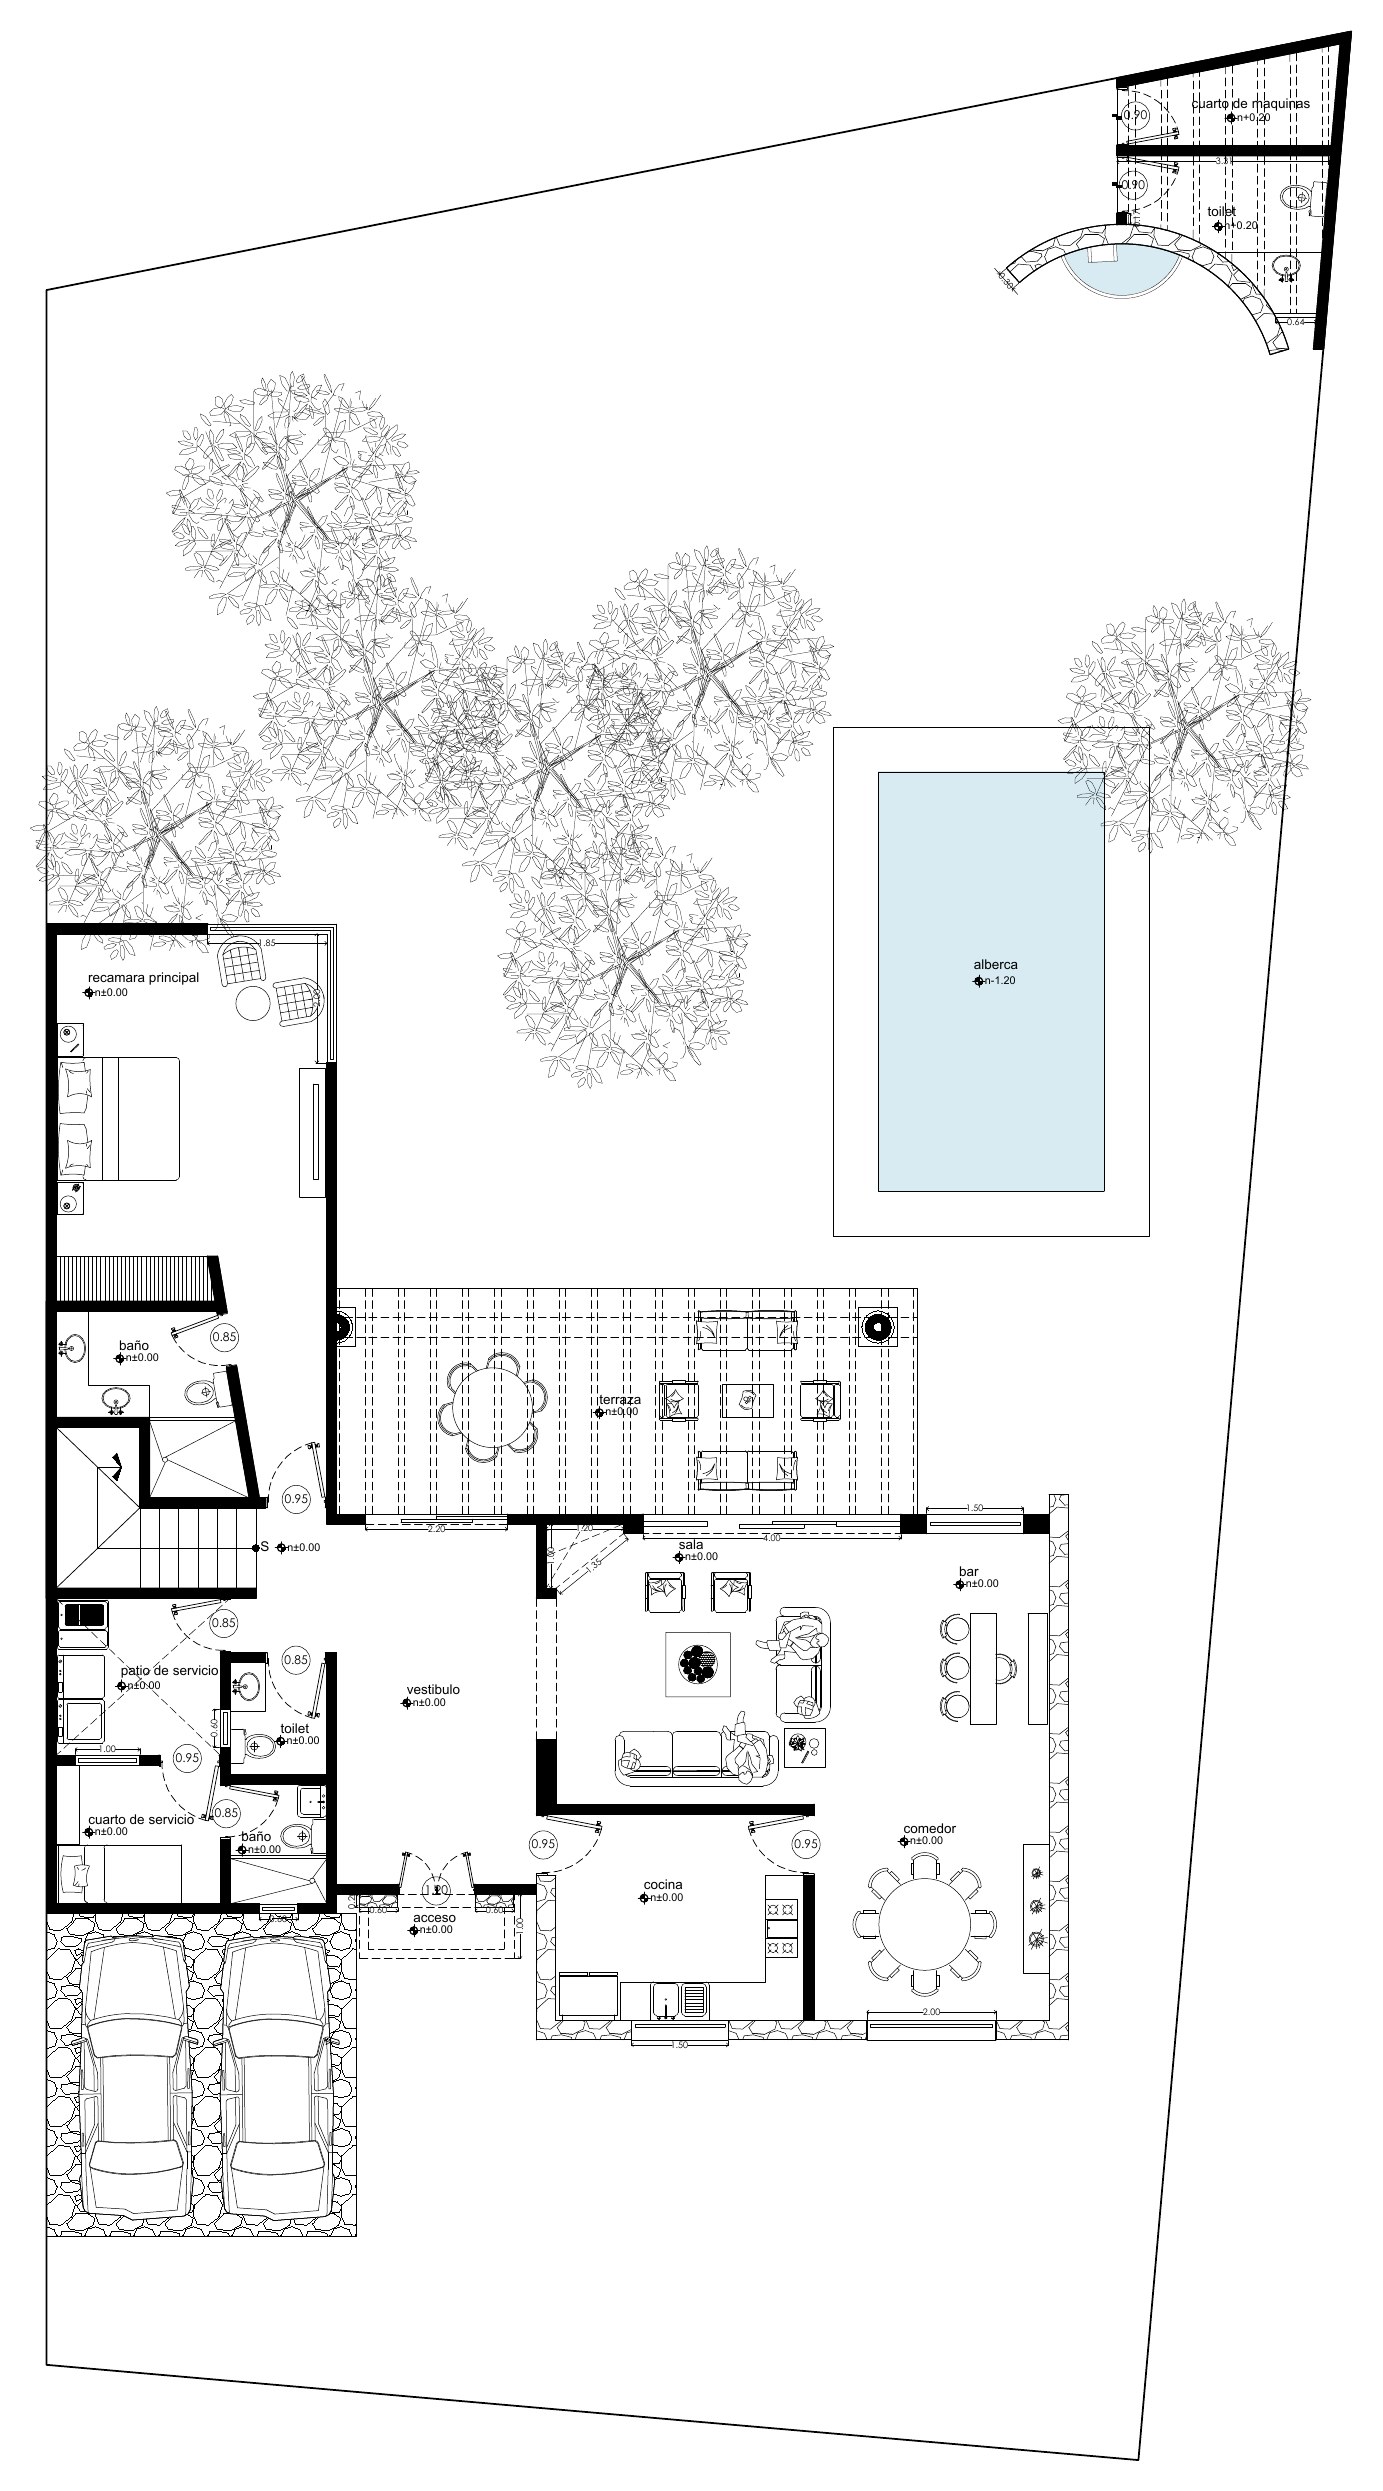
Entry and vestibule · living room with fireplace and bar · dining · kitchen · guest toilet · covered terrace · pool and garden · master bedroom with bath · staff room with bath and service patio · 2-car garage
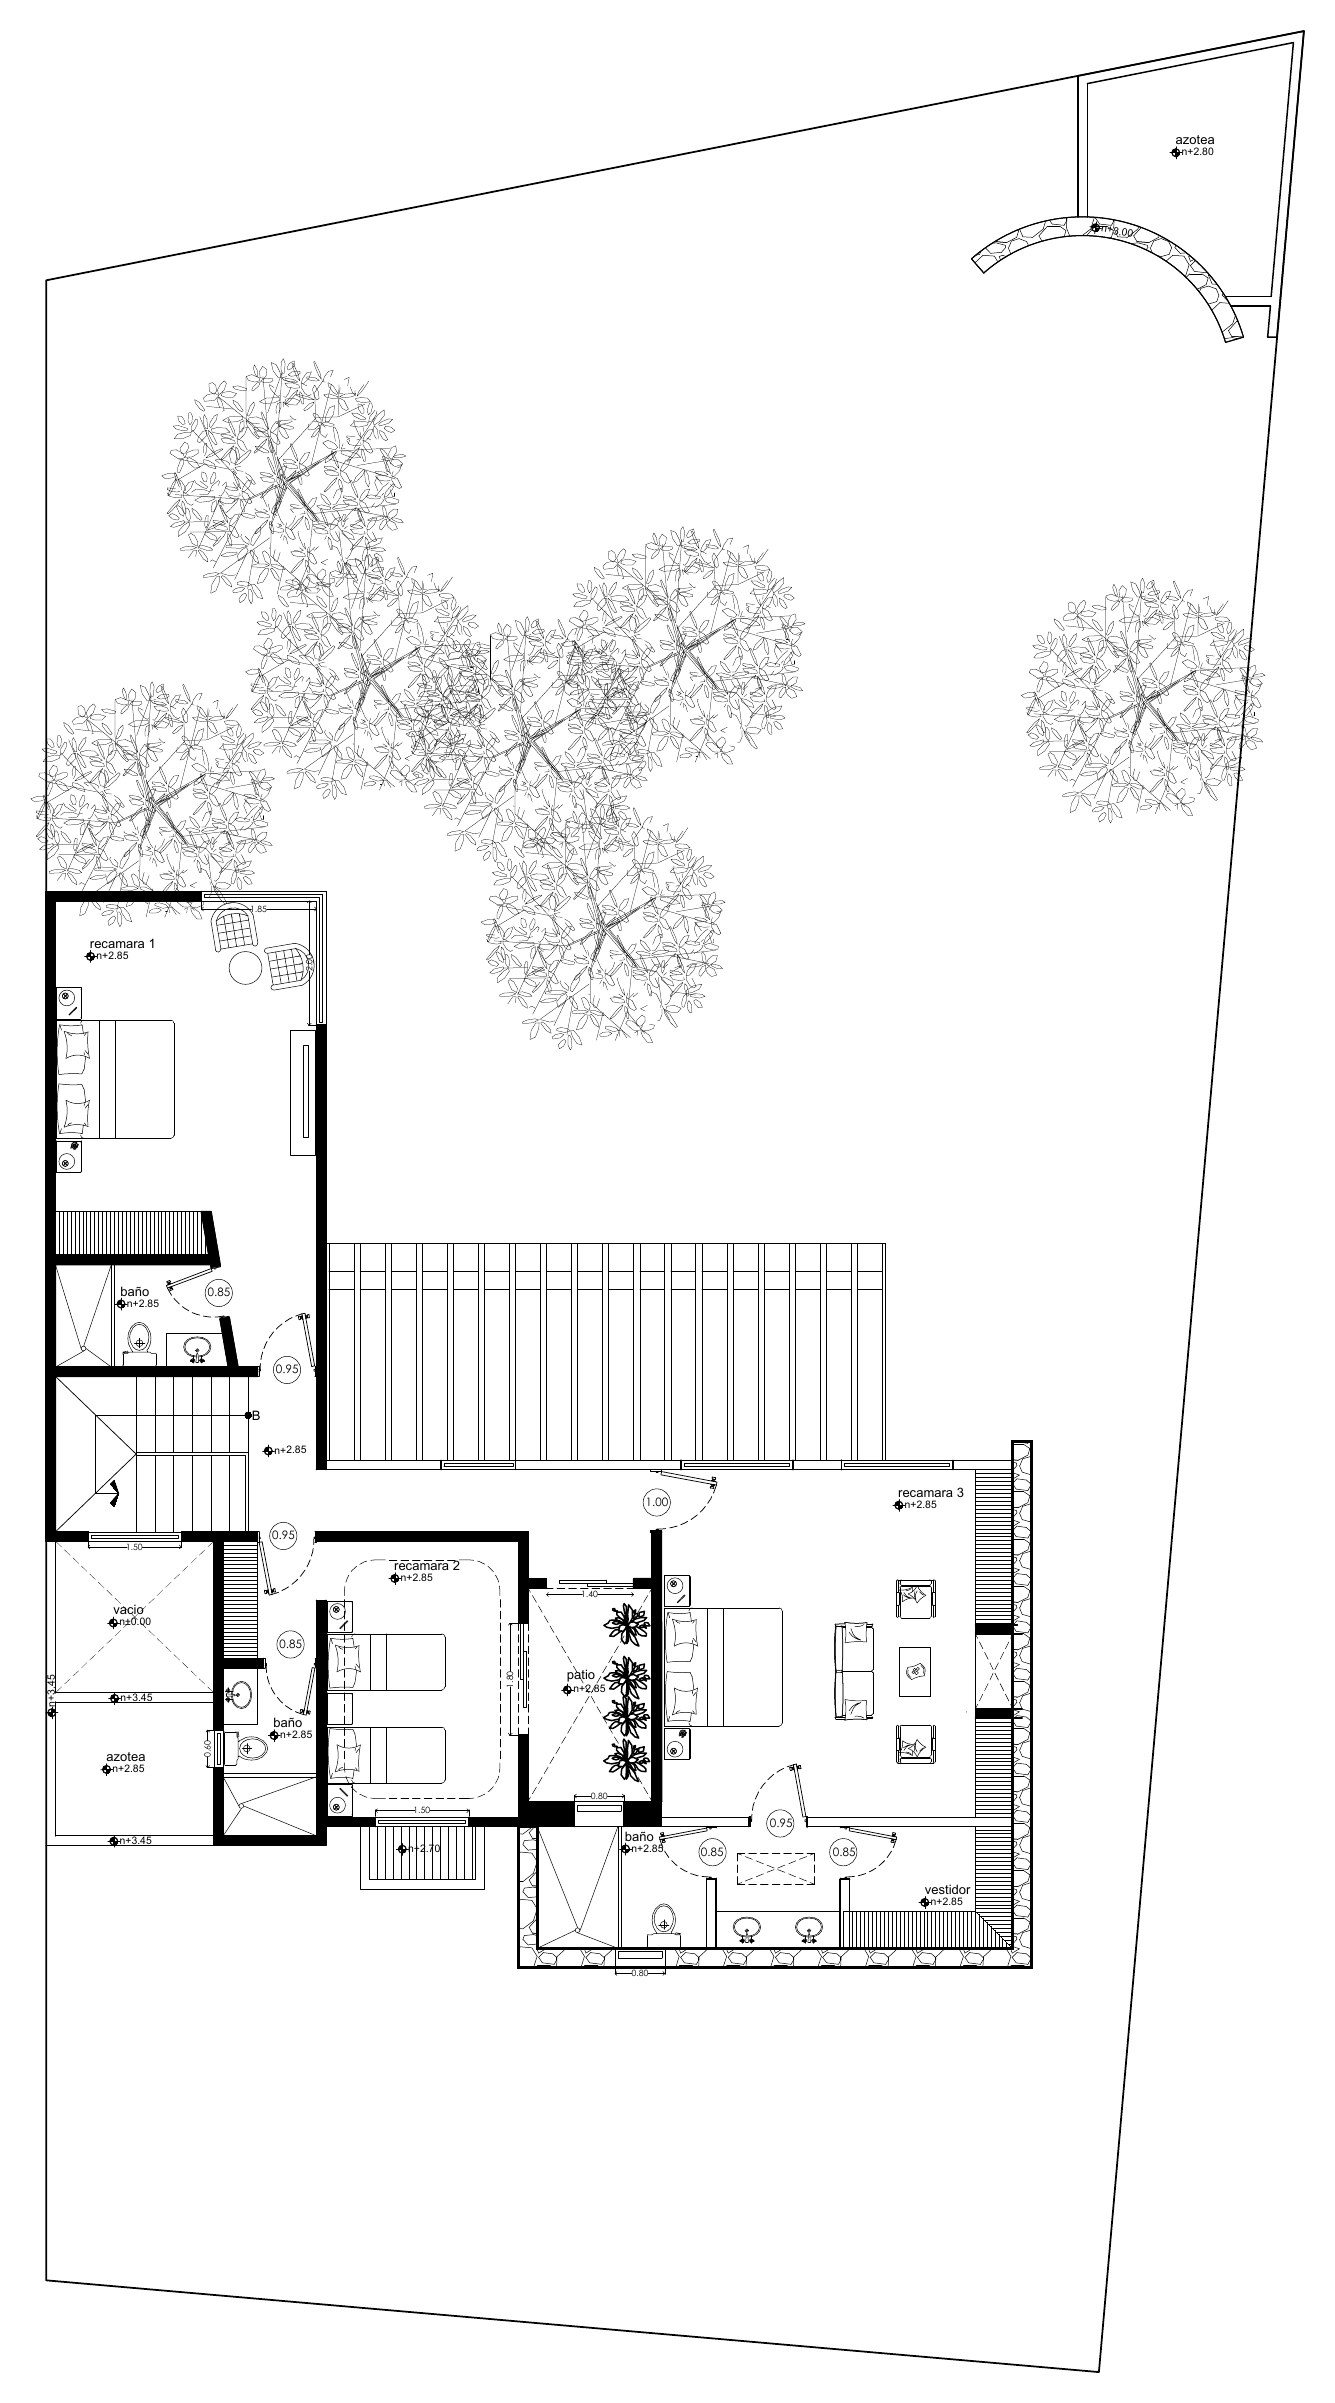
Three bedrooms with baths · family room · closet · roof terrace
Los Huizaches, lower part of Los Frailes, San Miguel de Allende — a quiet residential community minutes from the reservoir.
English and Spanish. Roberto answers personally.
This site sets no cookies of its own. Typefaces are served by Google Fonts and the site is hosted by Vercel, which may log technical data. Privacy notice