
A contemporary country estate on a private hilltop: double-height ceilings, oak floors and walls of glass that open to mountain views in every direction. Lap pool, jacuzzi and fire pit.
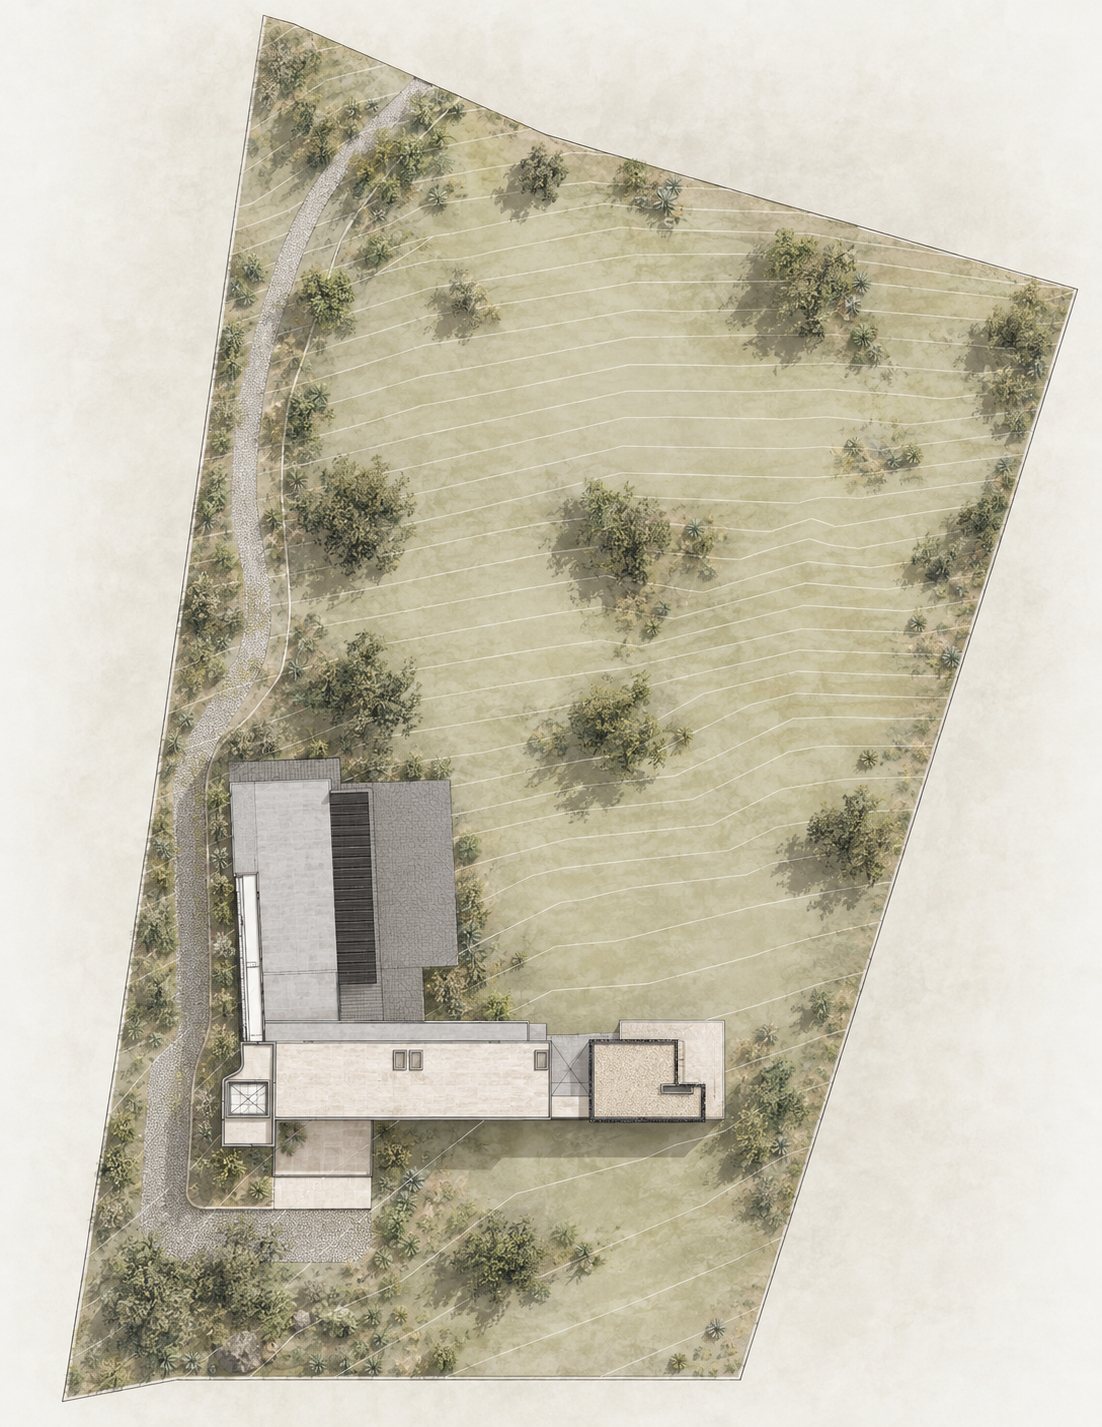
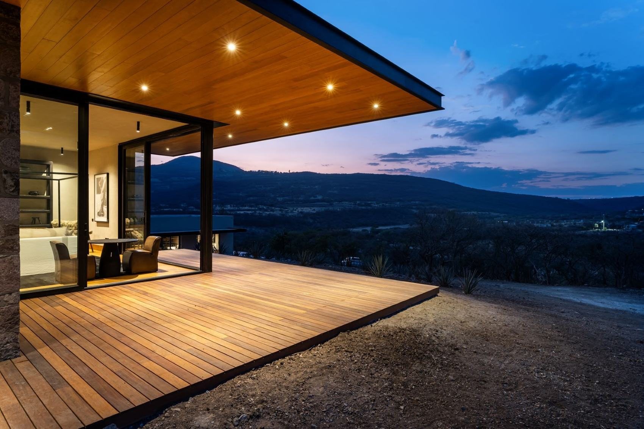
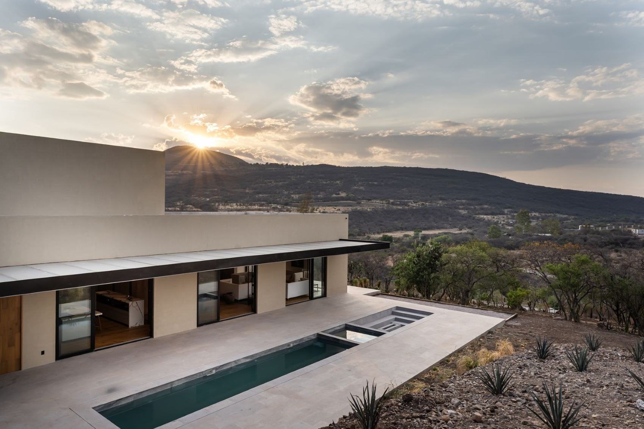
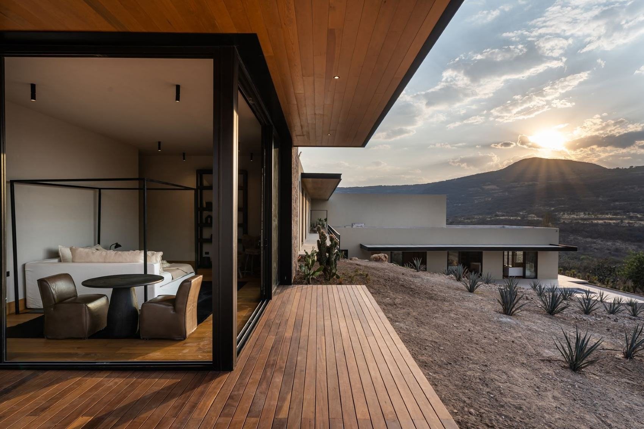
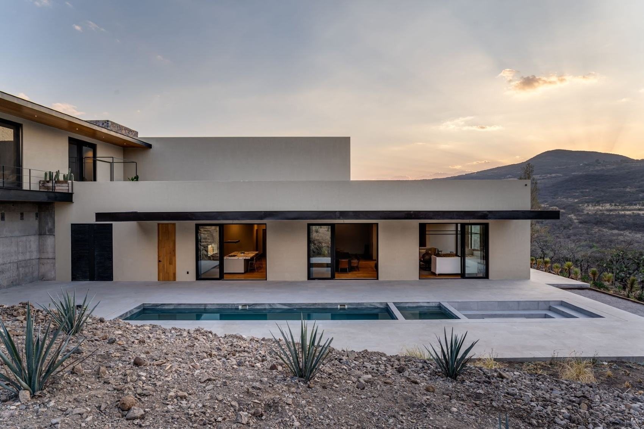
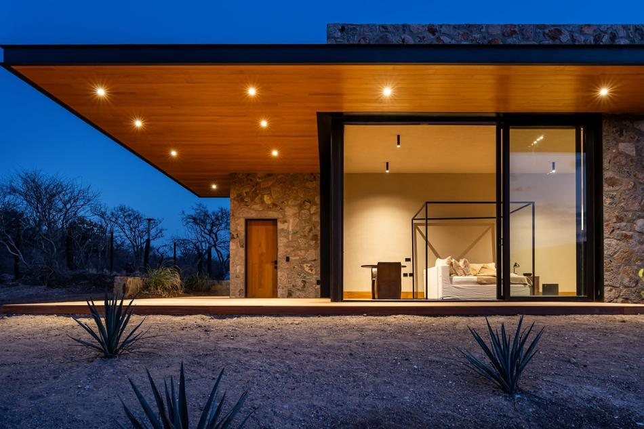
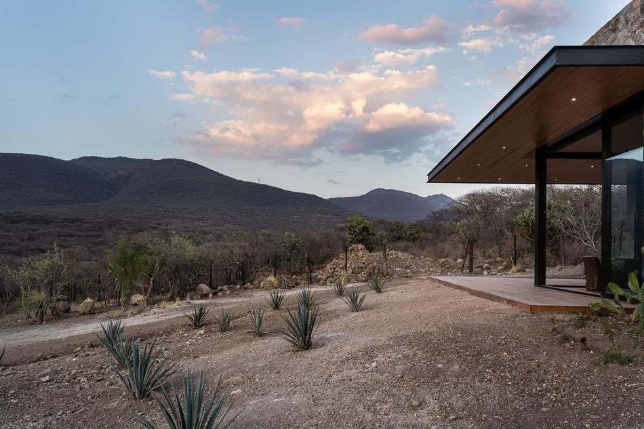
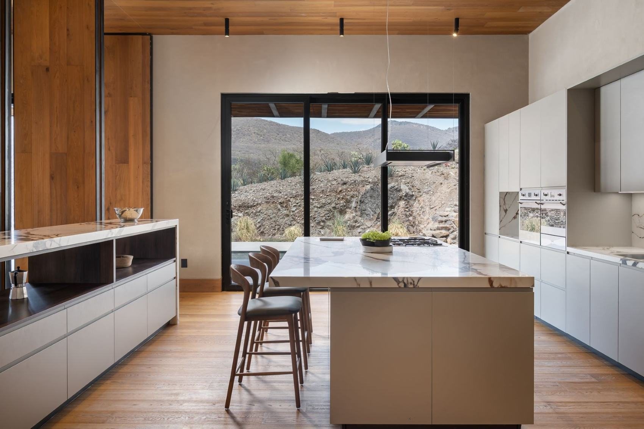
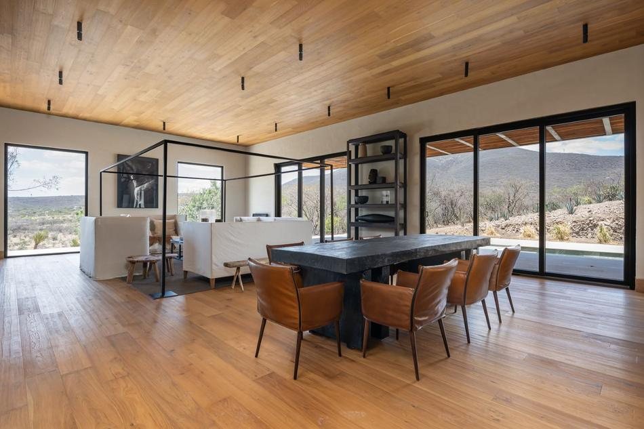
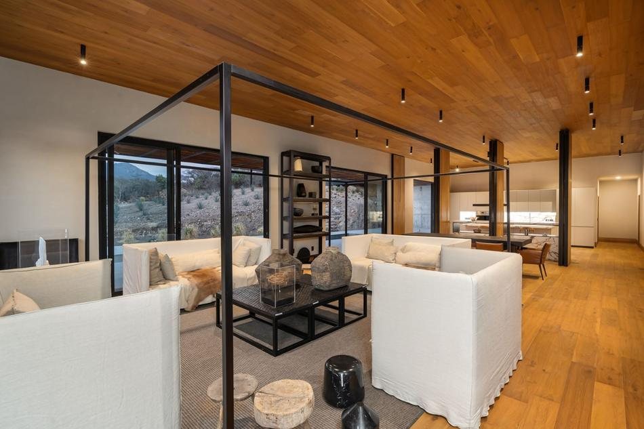
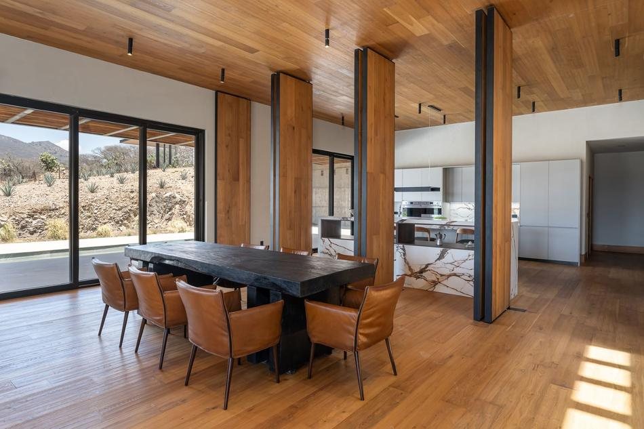
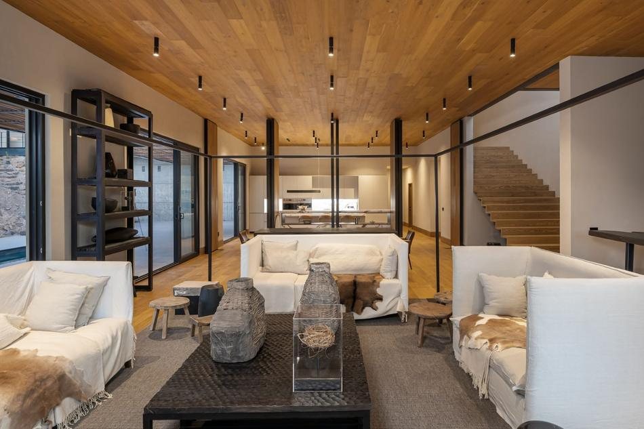
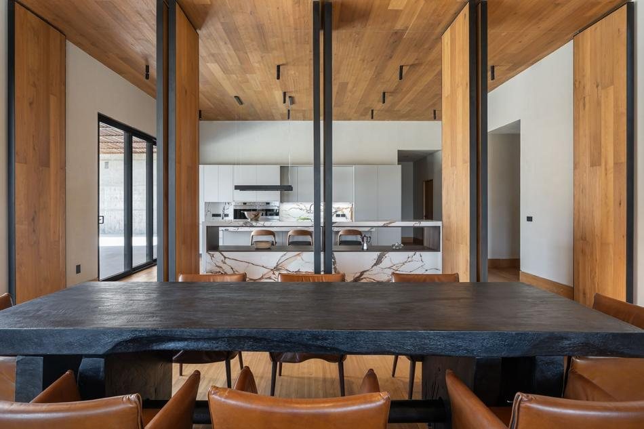
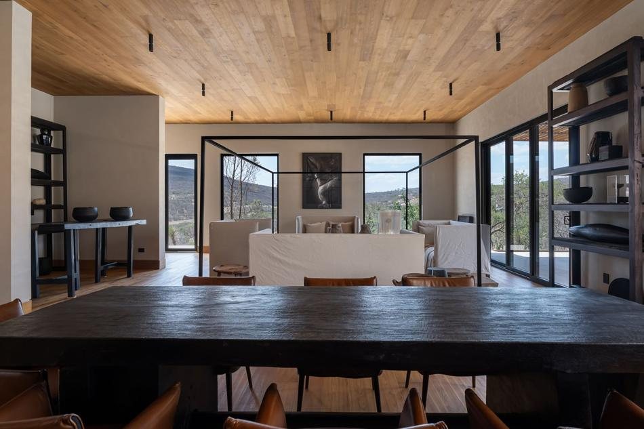
Casa Ether sits on a private hilltop of 7,999 m² inside Rancho Piedras Azules, twenty minutes from the center of San Miguel de Allende. Double-height ceilings, Sacarella oak floors and wood-panelled ceilings run through open living and dining spaces that slide open onto a wrap-around deck, a lap pool, a jacuzzi and a gas fire pit with step-down seating. Four en-suite bedrooms, a family TV room, kitchen with marble island and walk-in pantry, cava and bar, a pétanque court and a rooftop terrace; staff room and services. Mountain and valley views in every direction.
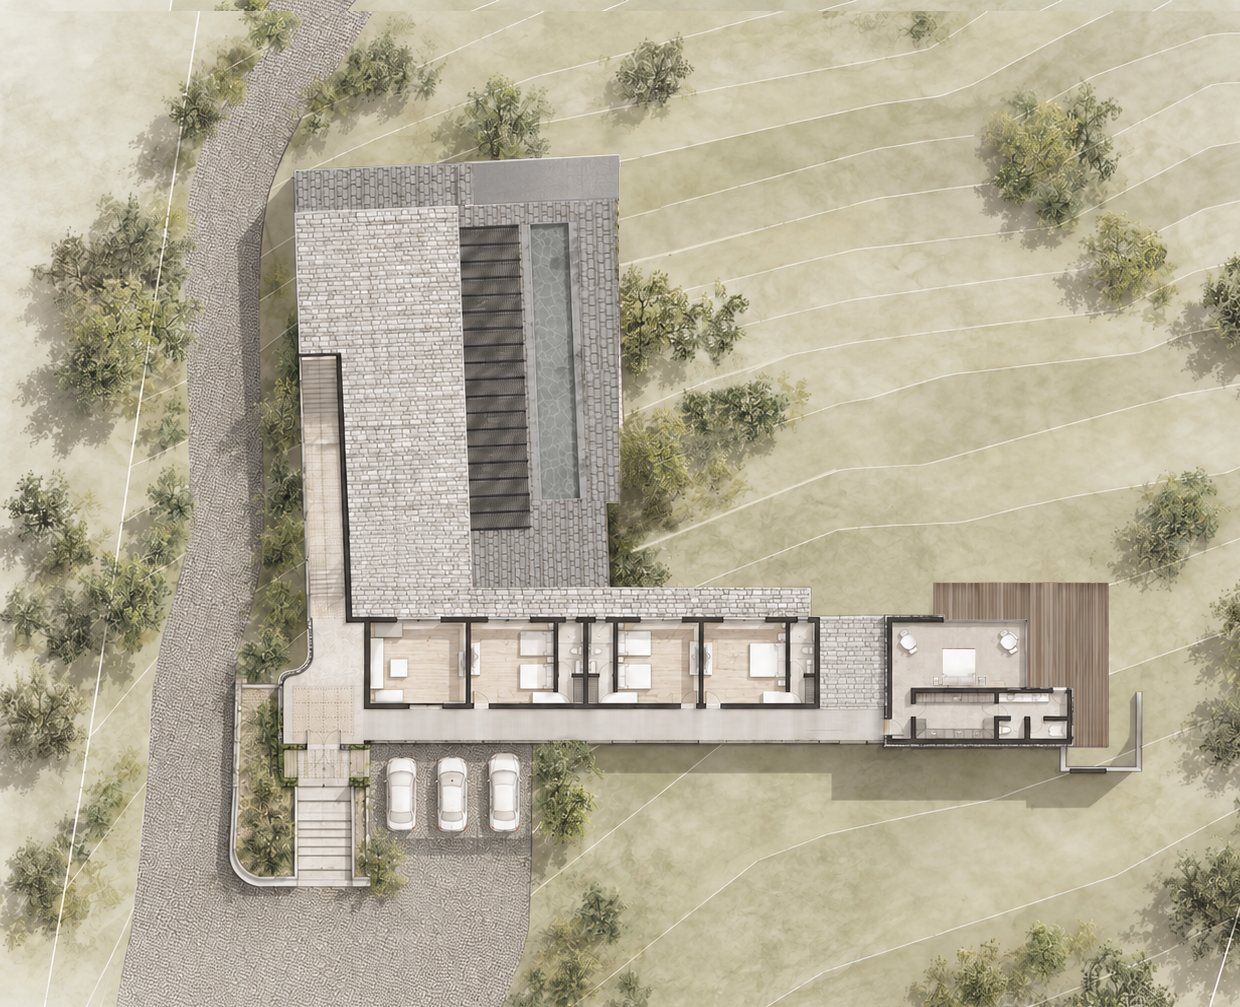
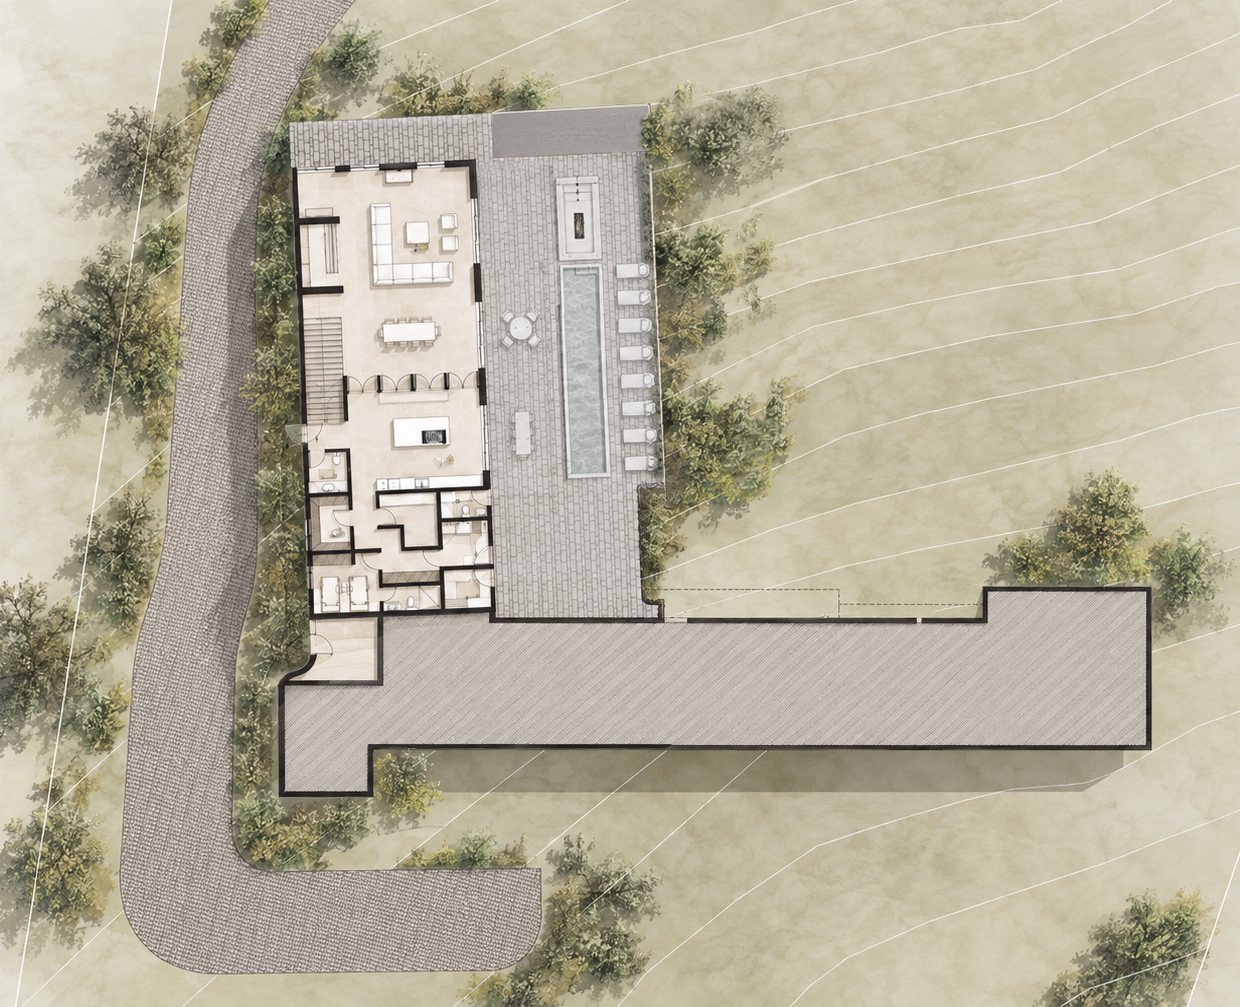
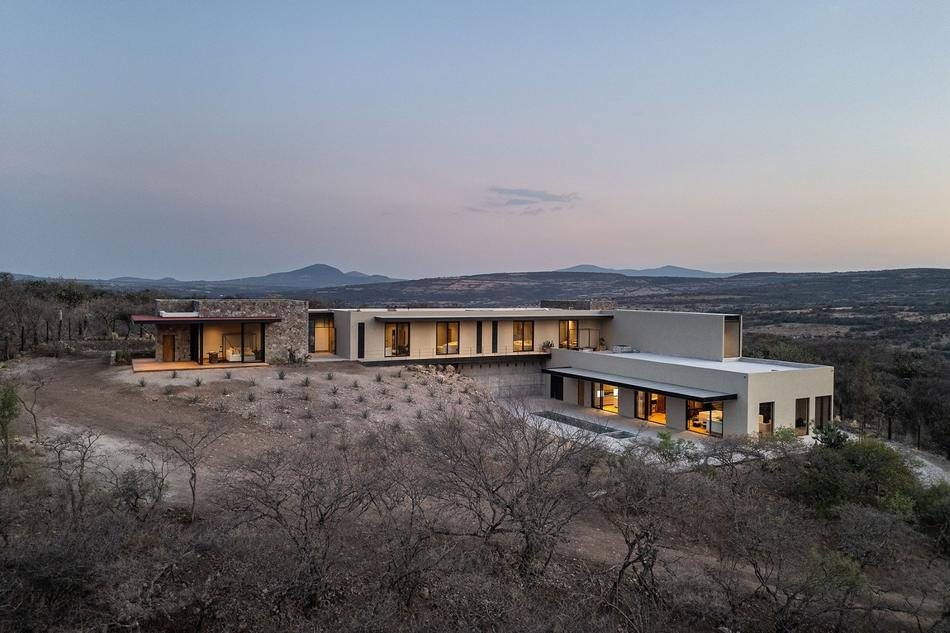
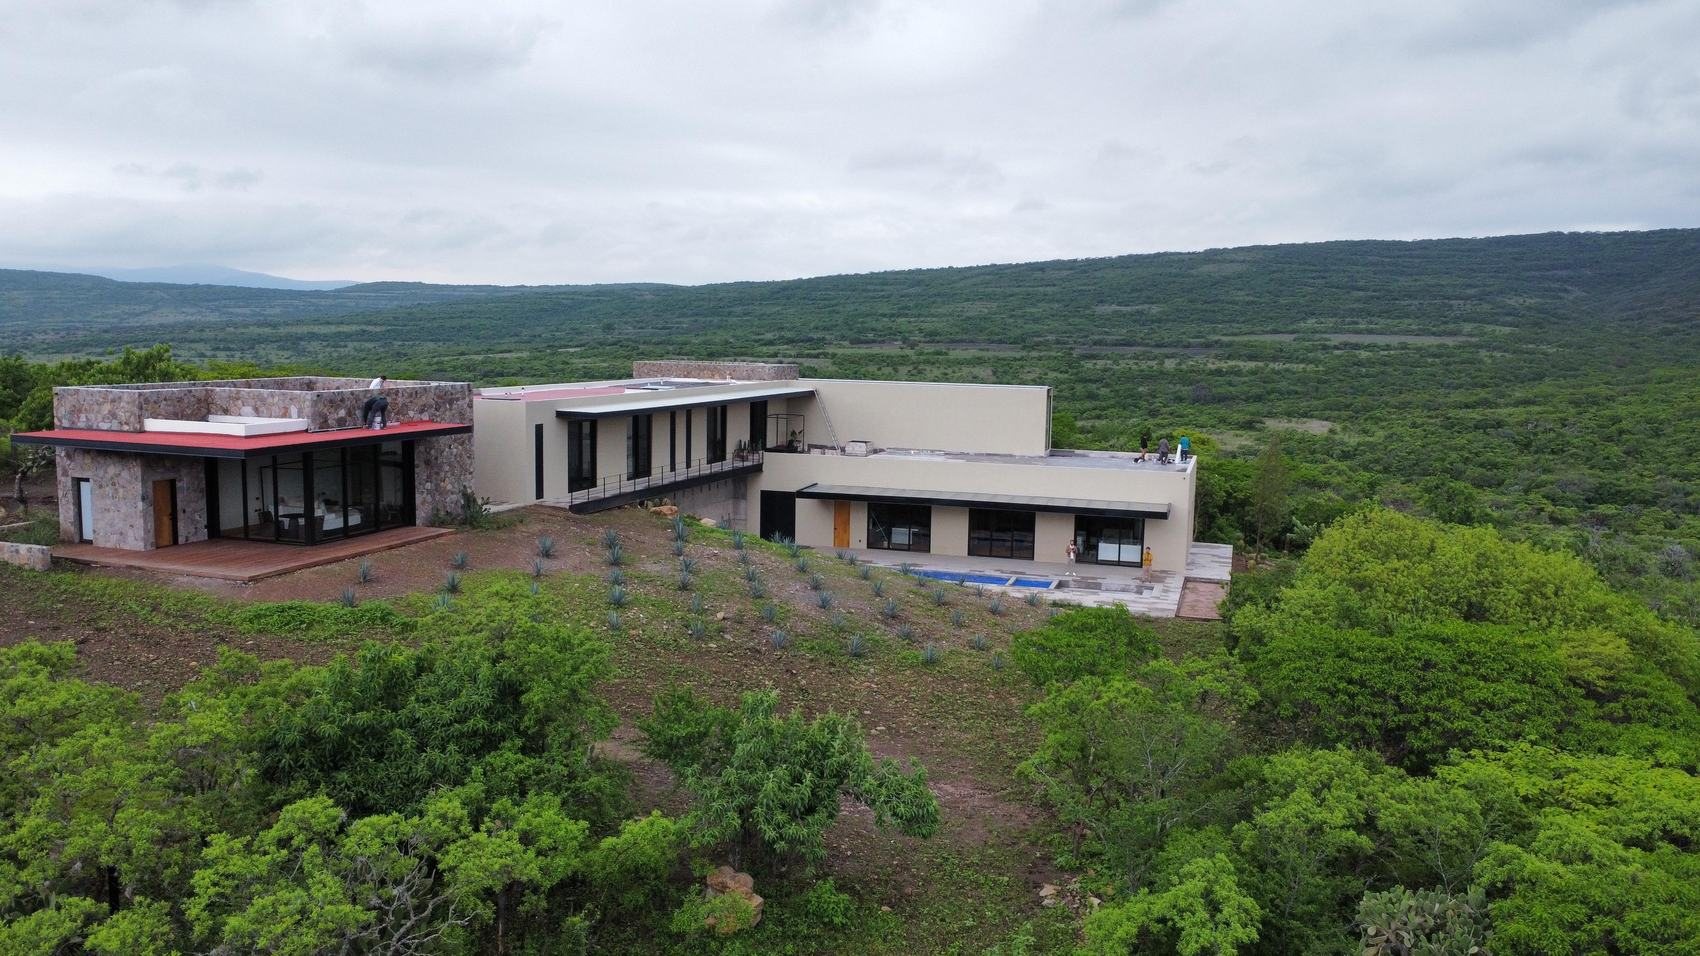
Two levels on a hilltop: a long, low volume with a cantilevered roof plane, double-height living spaces and glass walls that dissolve the interior into the landscape.
Lot 15, Rancho Piedras Azules, Palo Blanco, Guanajuato — a gated community with an access road and complete privacy; 20 minutes from San Miguel de Allende centro. Views of the sierra and the valley on every side.
Sacarella oak floors; wood-panelled ceilings; marble island and master bathroom; double-paned windows; stone and concrete outside; agave gardens.
Built and finished; designer furnishings and art. Security system, ample parking.
A finished contemporary house of this scale, on nearly two hectares of private country this close to San Miguel, is rare.
Construction and design intervened by RBC on an existing siting and scheme.
Master suite with walk-in closet, full bath and terrace · 3 bedrooms with full baths · family TV room · terrace · parking for 3 cars
Living and dining with open kitchen (can be closed off) · bar · cava · pantry · half baths · terrace with pool, jacuzzi and fire pit · pétanque court · staff room, laundry and services
Open roof terrace with mountain and valley views
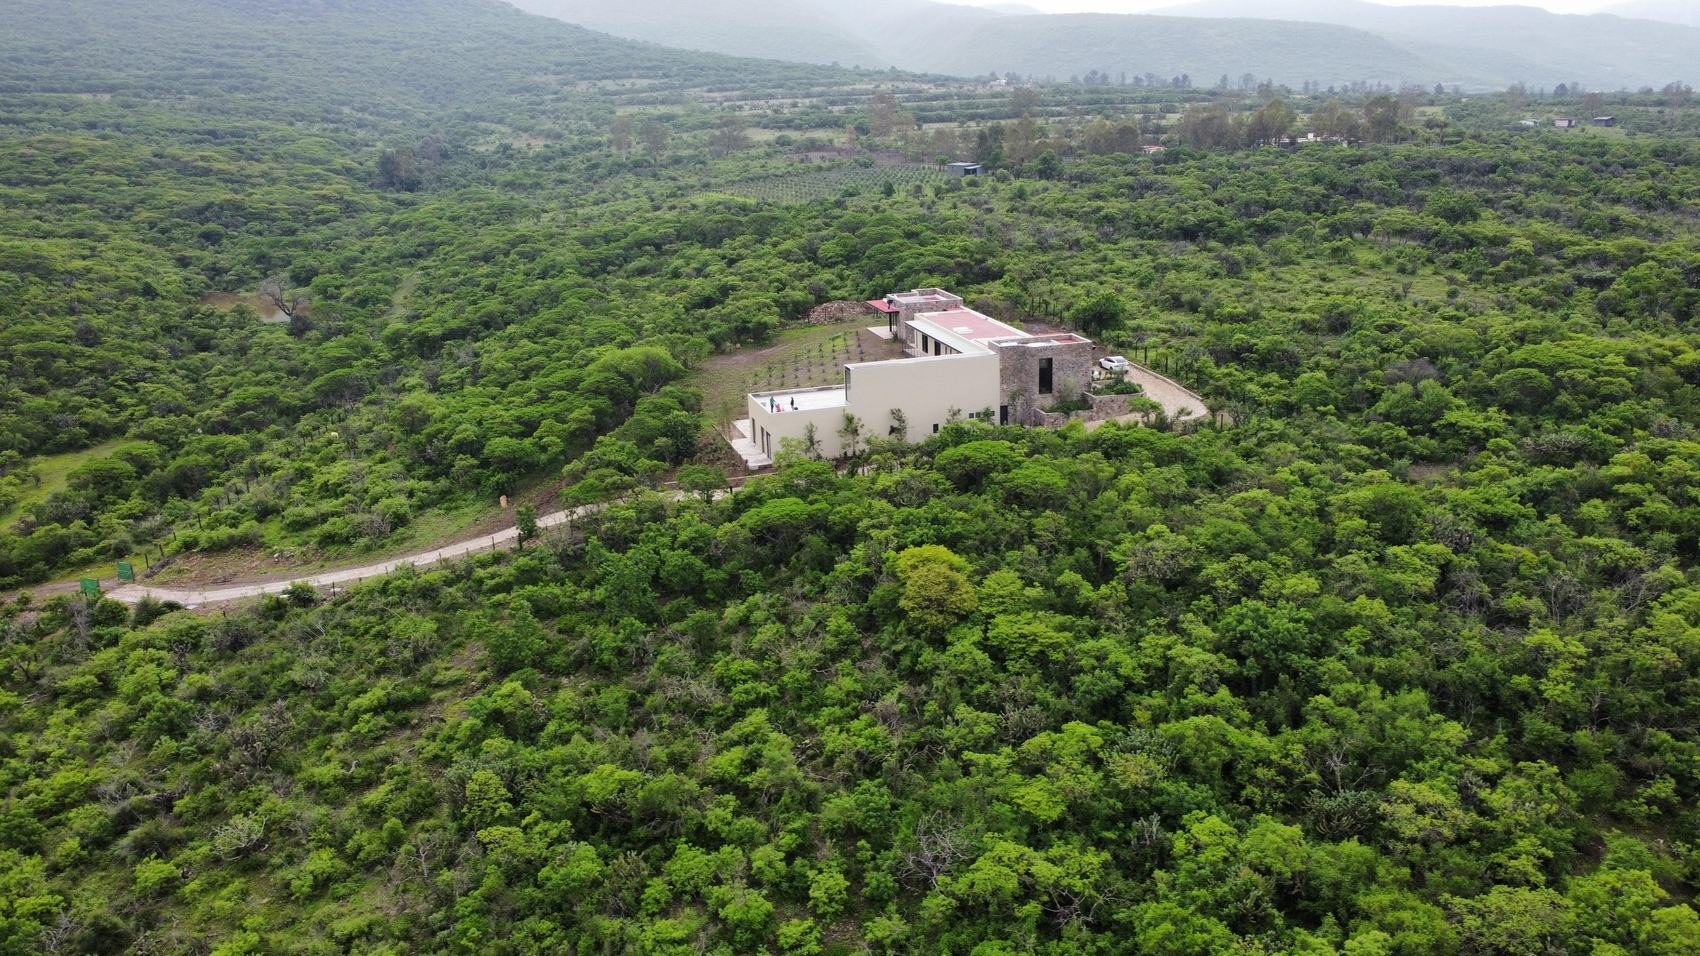
Lot 15, Rancho Piedras Azules, Palo Blanco, Guanajuato — 20 minutes from San Miguel de Allende centro. Gated; mountain and valley views in every direction.
English and Spanish. Roberto answers personally.
This site sets no cookies of its own. Typefaces are served by Google Fonts and the site is hosted by Vercel, which may log technical data. Privacy notice
