
Newly built on the last lot of its private street: double-height living and bar, pool with sun deck, four en-suite bedrooms (three upstairs, one on the ground floor) plus staff quarters.
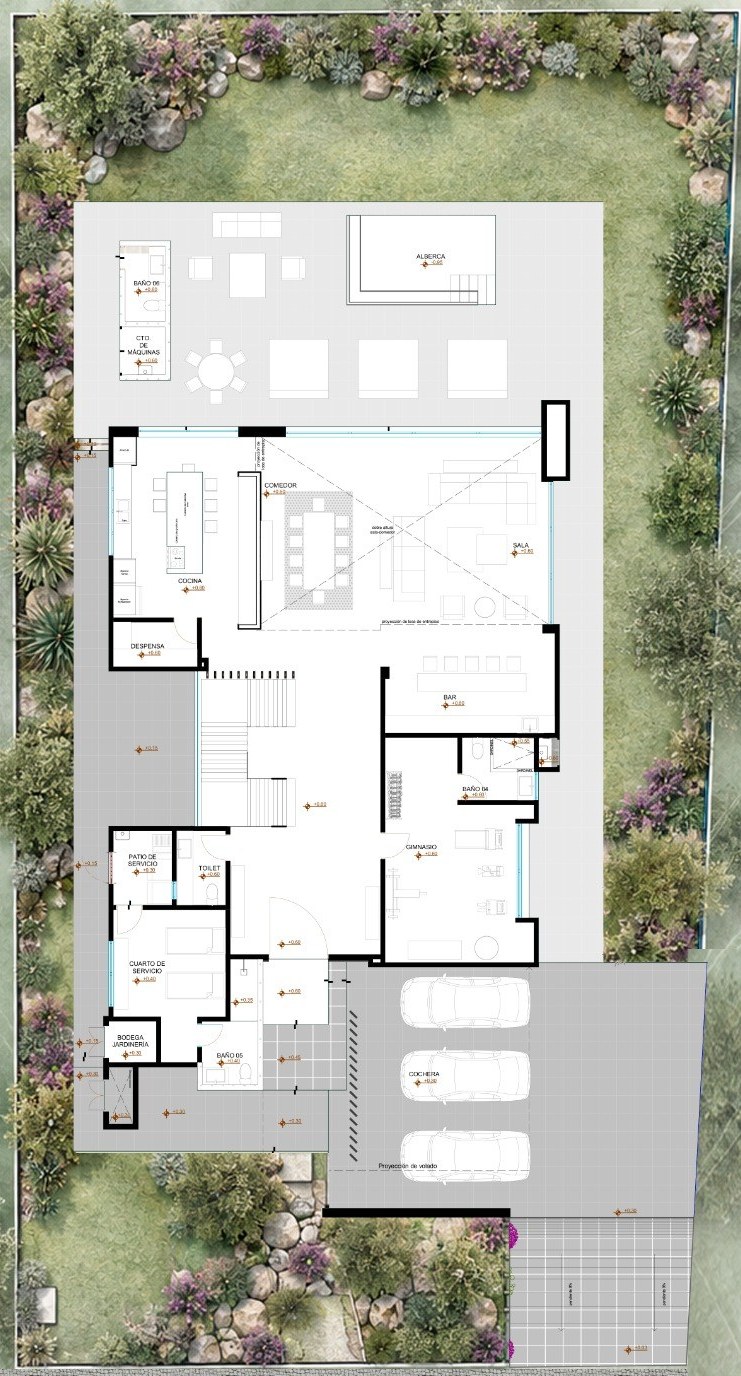
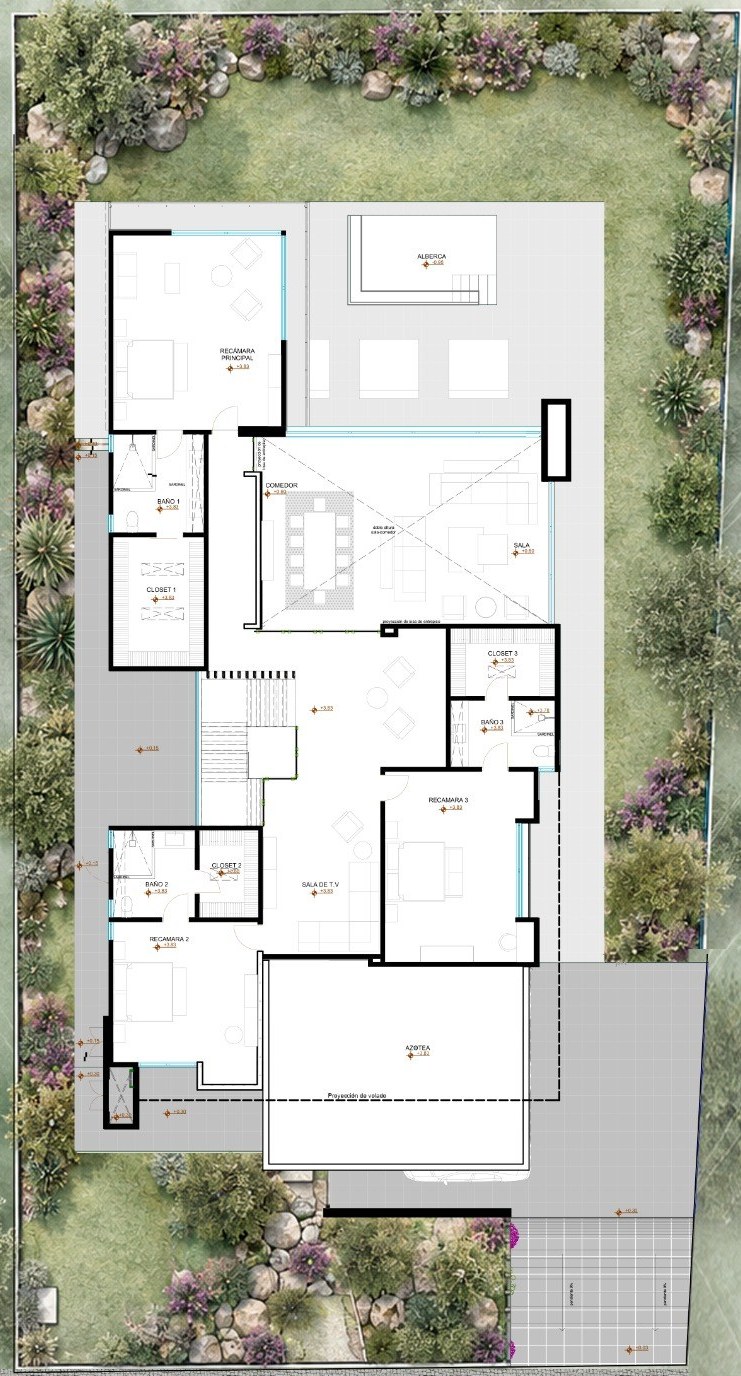
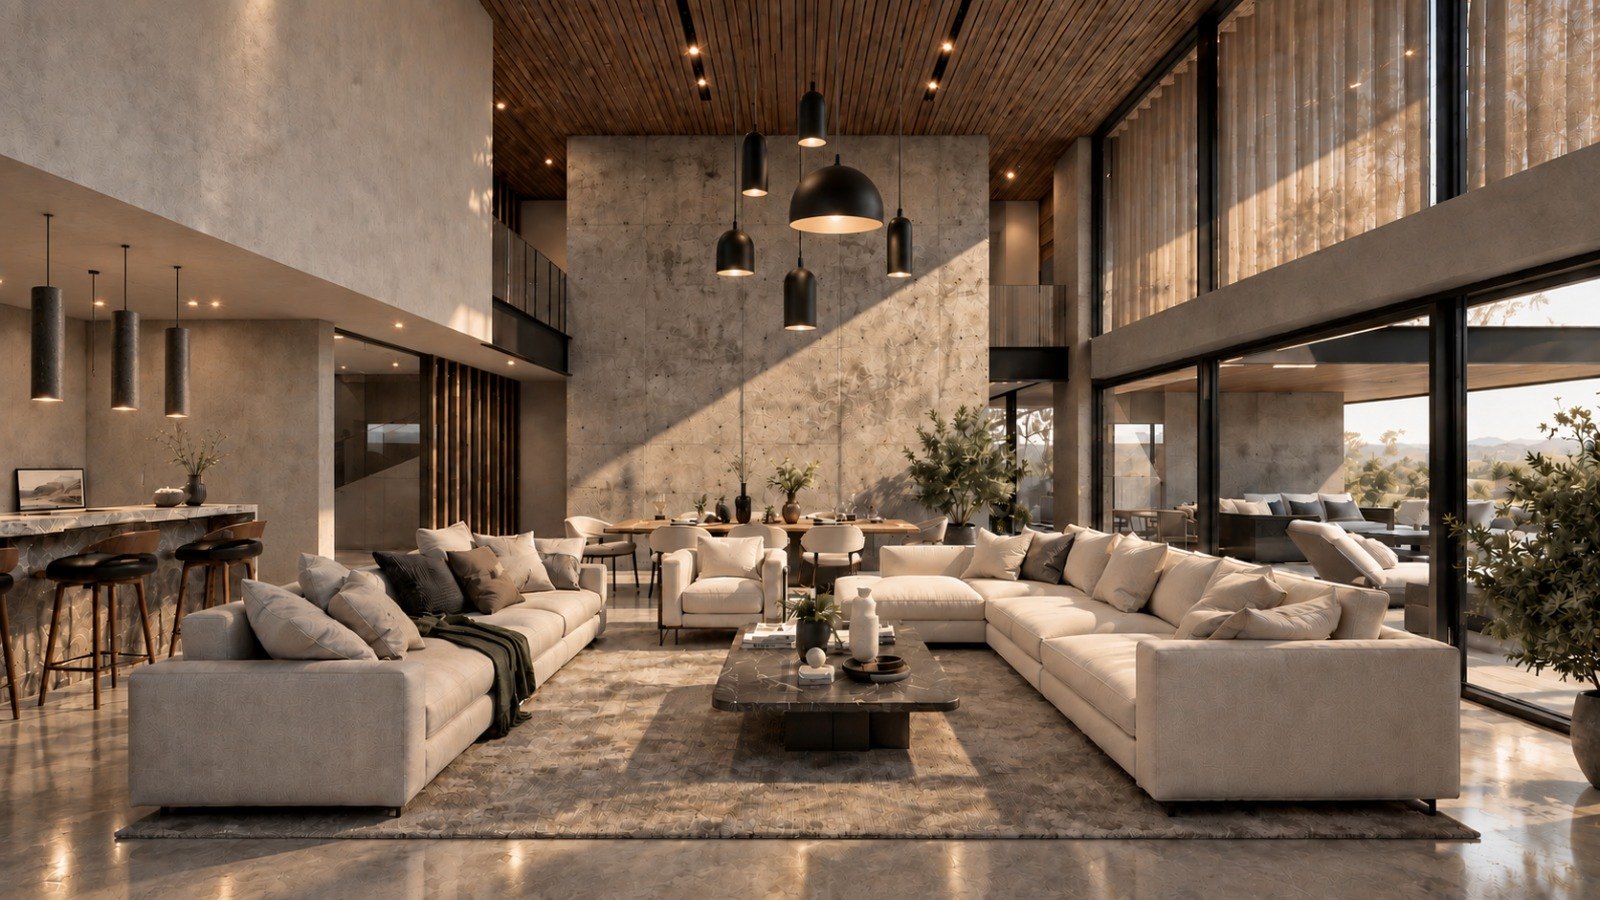
Casa Travertino occupies the last lot of its private street inside El Campanario Residencial & Golf. The ground floor is made for gathering: living room with bar and dining in double height, a kitchen with breakfast area, a covered terrace and a sun deck around the pool. Four en-suite bedrooms in all — three upstairs with a family TV room and a lobby that works as a reading room or linen closet, plus one on the ground floor — and full staff quarters. Newly built; never lived in.

Double-height living with bar and dining on the ground floor, covered terrace and sun deck; four en-suite bedrooms — three upstairs with a family room, one on the ground floor — plus staff quarters.
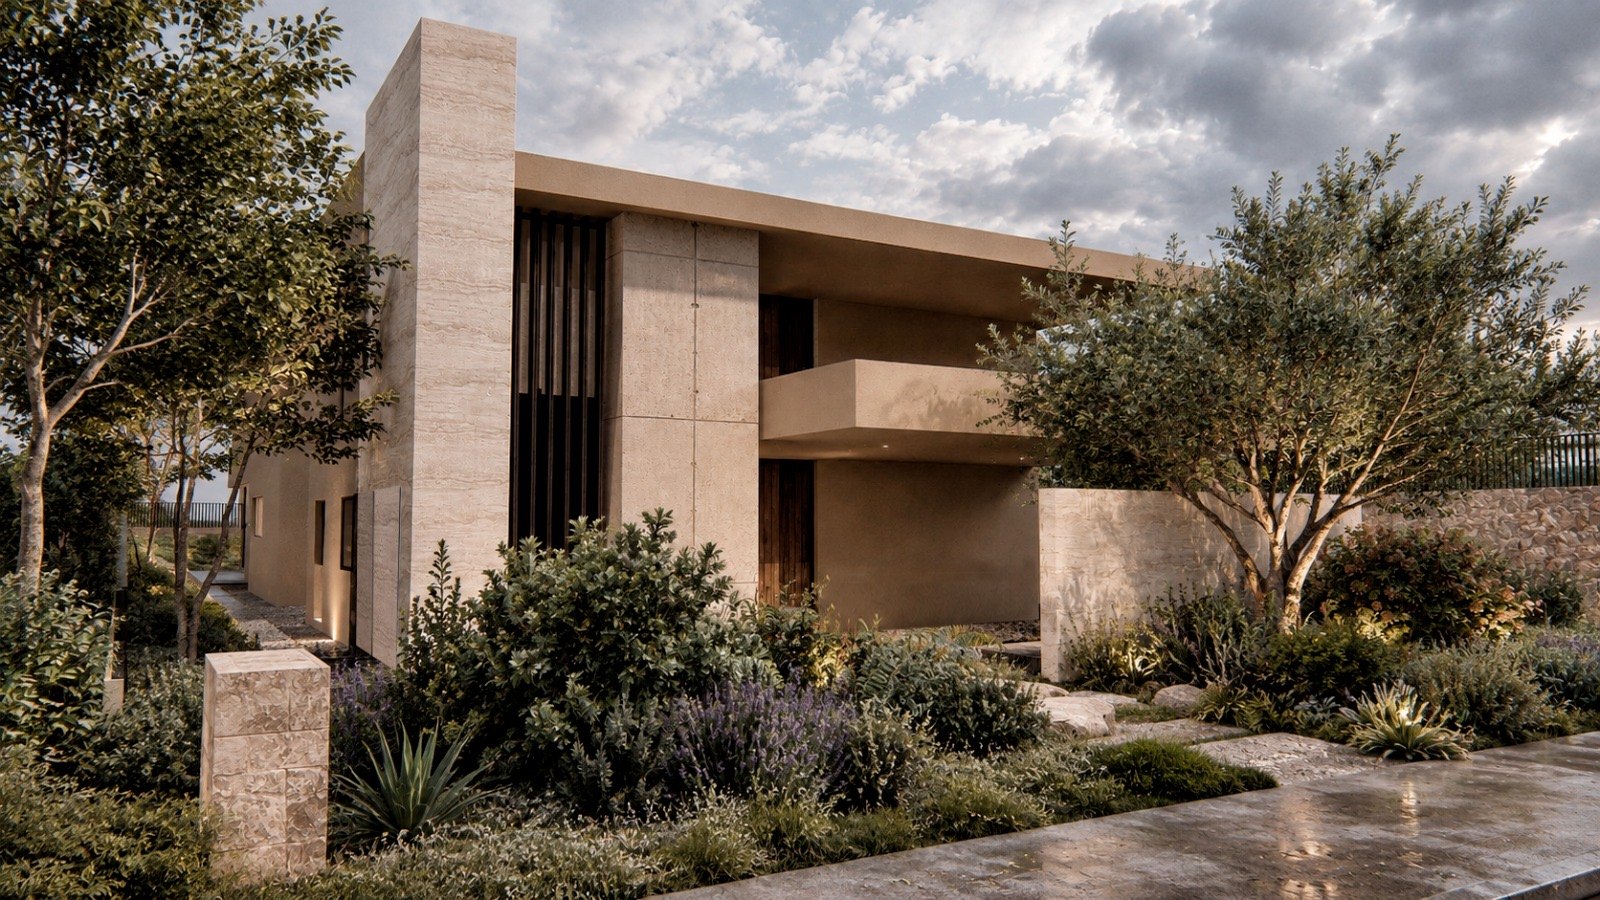
Last lot of its private street in El Campanario Residencial & Golf, Querétaro.
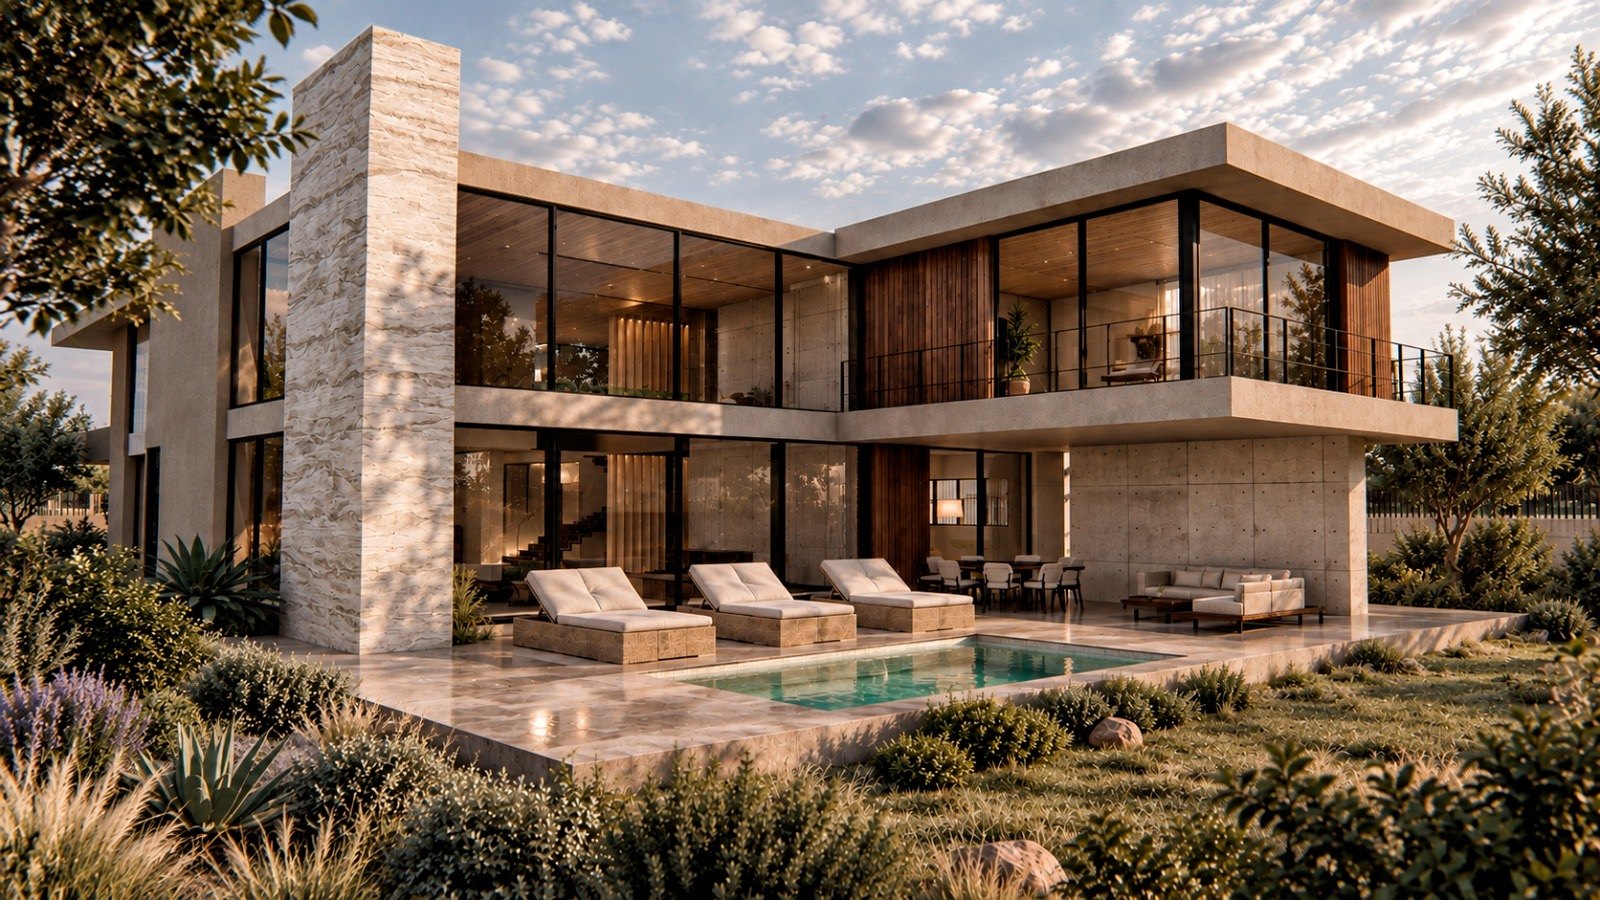
Newly built; travertine, stone, concrete and glass; pool with sun deck and covered terrace.
New. Never lived in.
The ground-floor suite absorbs a gym, an office or a fourth bedroom without touching the rest of the plan.
Garage for 3 cars · staff room with bath and service patio · kitchen with breakfast area · fourth en-suite bedroom (also gym / study) · living-bar and dining in double height · covered terrace · sun deck and pool · outdoor half-bath · guest half-bath · storage
Three bedrooms with baths · family TV room · lobby for reading or linen
El Campanario Residencial & Golf, Querétaro — the last lot of its private street.
English and Spanish. Roberto answers personally.
This site sets no cookies of its own. Typefaces are served by Google Fonts and the site is hosted by Vercel, which may log technical data. Privacy notice